106 Starr Boulevard
Little Britain, Kawartha Lakes, K0M 2C0
$1,249,000
- 2+1 bedrooms
- 2 bathrooms
- 9 parking
- 1100-1500 sq ft
Listed 15 days ago · MLS® X13861228
About this home
SHOP - KAWARTHA LAKES WATERFRONT - BUNGALOW! This kind of Lake Scugog property doesn't come along often - brick & stone WATERFRONT Bungalow with spectacular Western Sunsets, panoramic lake views, flexible multi-generational living, a waterfront Bunkie AND a Separate Oversized Heated GARAGE/SHOP with LOFT! Whether your wish list is for waterfront living, room for the family, a serious workshop, storage, or space to pursue your hobbies, this one checks the boxes. Set on a spacious lakeside lot, this unique 2+1 bedroom bungalow offers a unique opportunity. Bright Living & Dining area w/ hardwood floors & large windows framing the ever-changing views of Lake Scugog. Eat-in Kitchen overlooks the water, Primary Bedroom offers multiple windows-perfect for waking up to morning water views. Lower Level w/ multiple: entrances, ideal for extended family w/ large Family Room, propane fireplace, room for a pool table, a Sunroom with W/O to the deck, Kitchenette, 3rd Bedrm & Bath. And then there's the Garages ! In addition to the Attached Garage, a Garage under the house for water toys, you'll find an oversized heated Double-Car Garage/Workshop with a large Loft above. Perfect for a Mechanic, Contractor, Hobbyist or anyone who needs serious workspace & storage. This bonus space is incredibly difficult to replicate. Outside - A charming Waterfront Bunkie, Private' Dock for fishing & boating, or boat the Trent-Severn waterway, spend afternoons swimming, relaxing & meeting friends at the nearby Sandbar. The lakeside offers room for outdoor activities, entertaining & evenings around the Firepit watching the spectacular sunsets. This is more than a waterfront home-it's a lifestyle with possibilities conveniently close to amenities, Port Perry, 407, GTA, Markham & Peterborough. Whether you're looking for a year-round home or weekend escape, this rare Lake Scugog opportunity lets you move in & start enjoying the waterfront lifestyle NOW!
Details
- Type
- Detached
- Style
- Bungalow-Raised
- Age
- 51-99 years
- Size
- 1100-1500 sq ft
- Lot
- 95 × 155 ft
- Basement
- Finished, Separate Entrance
- Garage
- Attached
- Kitchens
- 2
- Property tax
- $6,006 (2026)
- Neighbourhood
- Little Britain
- Municipality
- Kawartha Lakes
- Price per sq ft
- $961 (60% above detached houses in Little Britain, $600)
Interior
- Bedrooms
- 2 above ground + 1 below
- Bathrooms
- 1 × 4-piece (main), 1 × 4-piece (lower)
- Kitchens
- 2 (1 below ground)
- Rooms
- 7 above ground + 6 below
- Family room or den
- No
- Fireplace
- Propane
- Features
- In-Law Capability, Primary Bedroom - Main Floor, Water Treatment
Heating, cooling and services
- Heating
- Forced Air, Propane
- Air conditioning
- Central Air
- Water and sewer
- Septic
Building and exterior
- Style
- Bungalow-Raised
- Exterior
- Brick, Stone
- Roof
- Metal
- Age
- 51-99 years
- Faces
- West
- Outdoor
- Deck, Fishing, Year Round Living, Additional Garage(s), Gazebo, Out Buildings
- Waterfront
- Direct
Parking
- Garage spaces
- 3
- Total parking
- 9
- Driveway and parking
- Private Double
Lot
- Size
- 95 × 155 ft (irregular)
- Acreage
- < .50
More
- Possession
- TBA
- Nearby
- Waterfront, Wooded/Treed, Clear View, Cul de Sac/Dead End, Level, School Bus Route
- Cross street
- Cottage Rd & Starr Blvd
Rooms
| Room | Level | Size | Features |
|---|---|---|---|
| Living Room | Main | 5.48 × 4.45 m (18' × 14'7") | Overlook Water, Hardwood Floor |
| Dining Room | Main | 5.48 × 2.6 m (18' × 8'6") | Hardwood Floor |
| Kitchen | Main | 5.22 × 4.83 m (17'2" × 15'10") | Eat-in Kitchen, Overlook Water |
| Primary Bedroom | Main | 6.5 × 5.38 m (21'4" × 17'8") | Overlook Water, Double Closet |
| Bedroom 2 | Main | 3.2 × 3.02 m (10'6" × 9'11") | Closet |
| Bathroom | Main | 1.91 × 3.02 m (6'3" × 9'11") | Granite Counters, 4 Pc Bath |
| Foyer | Main | 5.22 × 1.81 m (17'2" × 5'11") | Closet |
| Recreation | Lower | 13.45 × 6.68 m (44'2" × 21'11") | Fireplace, W/O To Water |
| Kitchen | Lower | 4.15 × 3.63 m (13'7" × 11'11") | Eat-in Kitchen |
| Bedroom 3 | Lower | 4.29 × 3.35 m (14'1" × 11') | Window, Closet |
| Bathroom | Lower | 2.73 × 1.72 m (8'11" × 5'8") | 4 Pc Bath |
| Sunroom | Lower | 6.84 × 2.3 m (22'5" × 7'7") | W/O To Deck, Overlook Water |
| Utility Room | Lower | 3.69 × 3.4 m (12'1" × 11'2") |
History of this address
2 earlier listings at this address, with sold and leased prices. Create a free account or sign in to see them.
Location
Location is approximate. See nearby homes on the map
Recent sales nearby
See what similar homes within 1 km sold for in the last year. Create a free account or sign in to see them.
The neighbourhood
Getting around Car-dependent
No subway, LRT or GO station within a short trip.
Within a 10-minute walk: no grocery stores, 0 cafés and restaurants, 0 parks.
Who lives here postal area K0M
- Owners / renters
- 88% / 12%
- Median household income
- $80,000
- Average age
- 50
- Children under 15
- 11%
- Homes
- 92% detached, 0% high-rise
- Commute by transit
- 0%
- Population
- 53,815
Languages spoken most at home besides English: German 0.2%, Russian 0.1%, Polish 0.1%, Korean 0.1%.
Safety
Crime Severity Index for Kawartha Lakes police: 85 vs 57 for Ontario (2025).
Police-reported figures for the whole police service area, not this street. Rates use the area’s resident population.
Distances are approximate. Places © OpenStreetMap contributors. Neighbourhood figures: Statistics Canada, 2021 Census. Crime Severity Index: Statistics Canada.
Living here
Commute
To Union Station (downtown Toronto): 77 km. Transit times · Driving times
Noise Nothing major nearby
No highway within 500 m, rail line within 300 m, or airport flight path nearby.
Distances from the map, not noise measurements. Visit at rush hour to judge for yourself.
Internet High-speed
50/10 Mbps or faster available here by cable, fibre or DSL (the federal high-speed target).
From the federal broadband map. Check exact speeds and providers for the address.
Roads, rail, airports and planned stations © OpenStreetMap contributors. Internet: Innovation, Science and Economic Development Canada, National Broadband Data.
Listed by Royal LePage Frank Real Estate.
Listing information provided by PropTx Innovations Inc. and TRREB; deemed reliable but not guaranteed accurate by PropTx.
Similar homes nearby
See more in Kawartha Lakes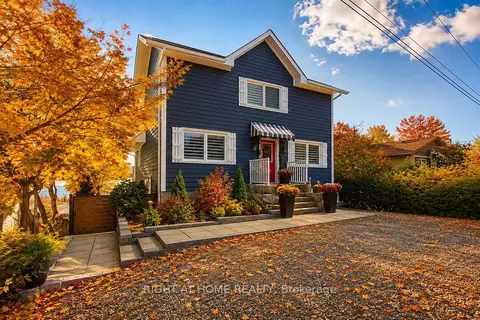
$1,199,900
3+1 bd3 ba5 pk1500-2000 ft²
26 Beach Road
Little Britain, Kawartha Lakes
Detached · MLS® X13778674 · RIGHT AT HOME REALTY
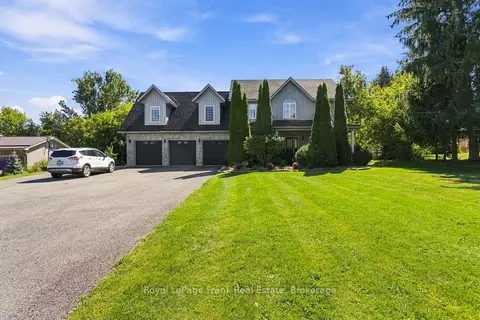
$1,199,900
4 bd3 ba15 pk2500-3000 ft²
7 Verna Drive
Little Britain, Kawartha Lakes
Detached · MLS® X13828968 · Royal LePage Frank Real Estate
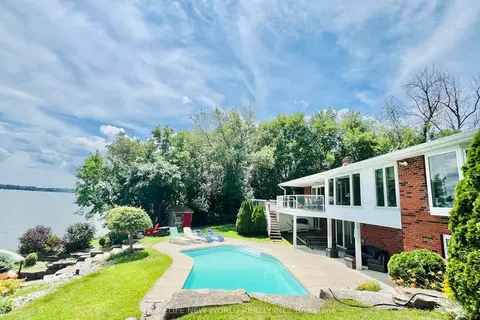
$1,399,000
3+1 bd3 ba6 pk1100-1500 ft²
159 Ball Point Road
Little Britain, Kawartha Lakes
Detached · MLS® X14084994 · HOMELIFE NEW WORLD REALTY INC.
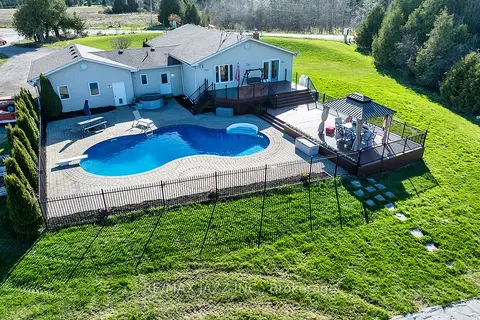
$1,249,000
3+2 bd4 ba14 pk1500-2000 ft²
3 Royal Oak Road
Mariposa, Kawartha Lakes
Detached · MLS® X13124568 · RE/MAX JAZZ INC.
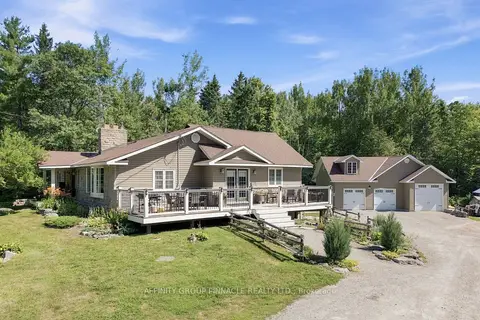
$1,249,000
Reduced $25,900
2+2 bd2 ba13 pk1500-2000 ft²
1930 County Rd 121 Road
Somerville, Kawartha Lakes
Detached · MLS® X13597734 · AFFINITY GROUP PINNACLE REALTY LTD.
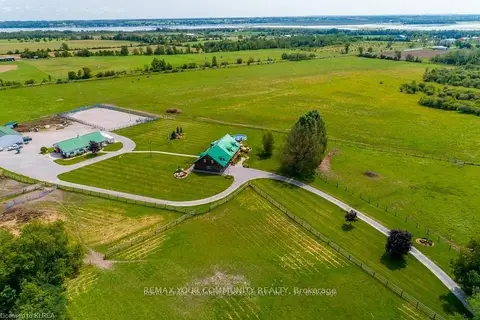
$1,249,000
Reduced $50,999
5 bd4 ba12 pk3500-5000 ft²
11 Mud Road
Fenelon, Kawartha Lakes
Farm · MLS® X13681542 · REMAX YOUR COMMUNITY REALTY
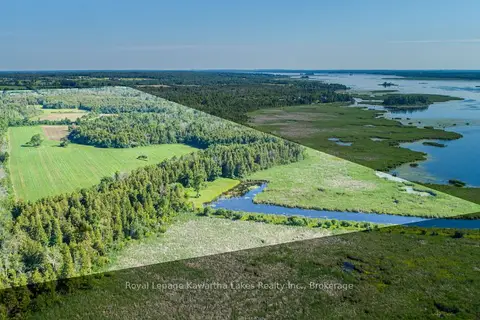
$1,249,900
0 bd0 ba
36 Spen Haven Road
Emily, Kawartha Lakes
Vacant Land · MLS® X13505708 · Royal Lepage Kawartha Lakes Realty Inc.
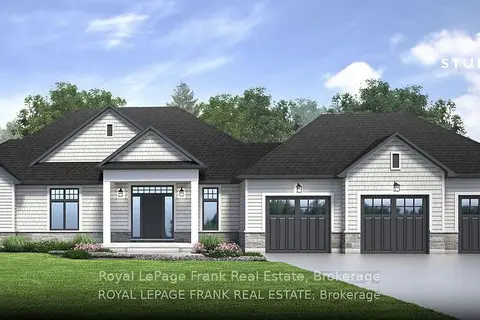
$1,269,000
3 bd2 ba6 pk2000-2500 ft²
11 Nipigon Street
Fenelon Falls, Kawartha Lakes
Detached · MLS® X13421276 · Royal LePage Frank Real Estate