7 Verna Drive
Little Britain, Kawartha Lakes, K0M 2C0
$1,199,900
- 4 bedrooms
- 3 bathrooms
- 15 parking
- 2500-3000 sq ft
Listed 25 days ago · MLS® X13828968
About this home
CUSTOM BUILT FAMILY HOME + BACKYARD POOL OASIS + WATERFRONT COMMUNITY! Don't wait for the perfect family home - it's HERE! Set on an impressive, manicured country lot surrounded by beautiful waterfront homes in sought-after Washburn Island, a family friendly community, this custom-built 4-bedroom, 3-bath executive-style home offers the space, lifestyle & flexibility your family has been waiting for. And then there's the backyard Oasis! Enjoy a 16 x32' heated inground pool w/ slide, Pool House w/ 4th garage/workshop, or Man Cave. There's a covered patio bar with slate countertop & a tree house for the kiddos. Armourstone landscaping create a spectacular setting for summer entertaining & unforgettable family memories. The driveway accommodates 8+ vehicles, with beautiful landscaping leading to a spacious covered front porch. Inside, the generous main floor features a Living & Dining Room, 2nd Dining Room or Office w/ hardwood floors, & a custom Kitchen with beautiful cabinetry, granite counters & breakfast bar. Separate eating area with walkout to the deck & pool, bringing the outdoors in. Main-floor Laundry offers convenient garage & pool access. Upstairs features 3 spacious Bedrooms PLUS an impressive Primary Suite with walk-in closet and spa-like ensuite. Above the oversized 3-car garage is a large finished Loft-style Family Room with dormers - perfect for movie nights, a teen retreat, or in-law potential. The basement provides even more room to grow. Enjoy the best of waterfront community living with public lake access near by, boating, swimming, fishing, park & boat launch, plus an exceptional central commuter location to Port Perry, the 407, Markham, Thornhill, Lindsay & Peterborough. This is more than a home - it's where family traditions begin & summers are remembered. Space, privacy, pool, garages, workshop, loft & waterfront lifestyle - opportunities like this in Washburn Island are rare. Don't wait - come see it before another family makes it their own!
Details
- Type
- Detached
- Style
- 2-Storey
- Age
- 16-30 years
- Size
- 2500-3000 sq ft
- Lot
- 100.01 × 202.14 ft
- Basement
- Full
- Garage
- Attached
- Kitchens
- 1
- Property tax
- $5,452 (2026)
- Neighbourhood
- Little Britain
- Municipality
- Kawartha Lakes
- Price per sq ft
- $436 (29% below detached houses in Little Britain, $617)
Interior
- Bedrooms
- 4 above ground
- Bathrooms
- 1 × 6-piece (upper), 1 × 5-piece (upper), 1 × 2-piece (main)
- Rooms
- 12 above ground
- Family room or den
- Yes
- Fireplace
- No
- Features
- Auto Garage Door Remote, Central Vacuum, Propane Tank, Water Heater Owned, Water Treatment, Workbench
Heating, cooling and services
- Heating
- Forced Air, Propane
- Air conditioning
- Central Air
- Water and sewer
- Septic
Building and exterior
- Style
- 2-Storey
- Exterior
- Stone, Vinyl Siding
- Roof
- Shingles
- Age
- 16-30 years
- Faces
- South
- Pool
- Inground
- Outdoor
- Deck, Landscaped, Patio, Privacy, Year Round Living, Additional Garage(s), Fence - Partial
- Waterfront
- Indirect
Parking
- Garage spaces
- 3
- Total parking
- 15
- Driveway and parking
- Private Triple
Lot
- Size
- 100.01 × 202.14 ft (irregular)
- Acreage
- < .50
More
- Possession
- TBA
- Nearby
- Clear View, Cul de Sac/Dead End, Fenced Yard, Lake Access, Park, School Bus Route
- Cross street
- Washburn Island Rd & Verna Dr
Rooms
| Room | Level | Size | Features |
|---|---|---|---|
| Living Room | Main | 5.15 × 6.92 m (16'11" × 22'8") | Overlooks Pool, Hardwood Floor |
| Dining Room | Main | 3.54 × 3.75 m (11'7" × 12'4") | Hardwood Floor, Overlooks Pool, Combined w/Living |
| Kitchen | Main | 4.82 × 5.49 m (15'10" × 18') | Breakfast Bar, Granite Counters, W/O To Pool |
| Laundry | Main | 3.18 × 2.35 m (10'5" × 7'9") | W/O To Garage, W/O To Pool |
| Foyer | Main | 4.74 × 2.33 m (15'7" × 7'8") | |
| Family Room | Upper | 8.82 × 6.49 m (28'11" × 21'4") | Overlook Water |
| Primary Bedroom | Upper | 5.18 × 5.48 m (17' × 18') | 6 Pc Ensuite, Walk-In Closet(s), Overlooks Pool |
| Bedroom 2 | Upper | 3.56 × 4.08 m (11'8" × 13'5") | Closet |
| Bedroom 3 | Upper | 3.56 × 3.27 m (11'8" × 10'9") | Closet |
| Bedroom 4 | Upper | 3.48 × 4.12 m (11'5" × 13'6") | Closet |
Location
Location is approximate. See nearby homes on the map
Recent sales nearby
See what similar homes within 1 km sold for in the last year. Create a free account or sign in to see them.
The neighbourhood
Getting around Car-dependent
No subway, LRT or GO station within a short trip.
Within a 10-minute walk: no grocery stores, 0 cafés and restaurants, 0 parks.
Who lives here postal area K0M
- Owners / renters
- 88% / 12%
- Median household income
- $80,000
- Average age
- 50
- Children under 15
- 11%
- Homes
- 92% detached, 0% high-rise
- Commute by transit
- 0%
- Population
- 53,815
Languages spoken most at home besides English: German 0.2%, Russian 0.1%, Polish 0.1%, Korean 0.1%.
Safety
Crime Severity Index for Kawartha Lakes police: 85 vs 57 for Ontario (2025).
Police-reported figures for the whole police service area, not this street. Rates use the area’s resident population.
Distances are approximate. Places © OpenStreetMap contributors. Neighbourhood figures: Statistics Canada, 2021 Census. Crime Severity Index: Statistics Canada.
Living here
Commute
To Union Station (downtown Toronto): 76 km. Transit times · Driving times
Noise Nothing major nearby
No highway within 500 m, rail line within 300 m, or airport flight path nearby.
Distances from the map, not noise measurements. Visit at rush hour to judge for yourself.
Internet High-speed
50/10 Mbps or faster available here by cable, fibre or DSL (the federal high-speed target).
From the federal broadband map. Check exact speeds and providers for the address.
Roads, rail, airports and planned stations © OpenStreetMap contributors. Internet: Innovation, Science and Economic Development Canada, National Broadband Data.
Listed by Royal LePage Frank Real Estate.
Listing information provided by PropTx Innovations Inc. and TRREB; deemed reliable but not guaranteed accurate by PropTx.
Similar homes nearby
See more in Kawartha Lakes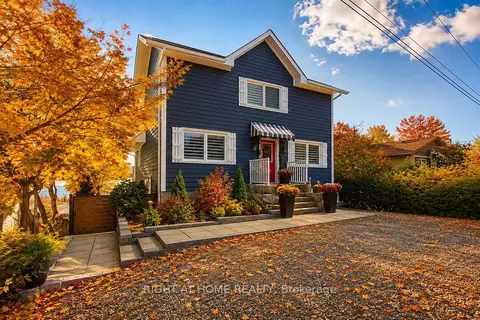
$1,199,900
3+1 bd3 ba5 pk1500-2000 ft²
26 Beach Road
Little Britain, Kawartha Lakes
Detached · MLS® X13778674 · RIGHT AT HOME REALTY
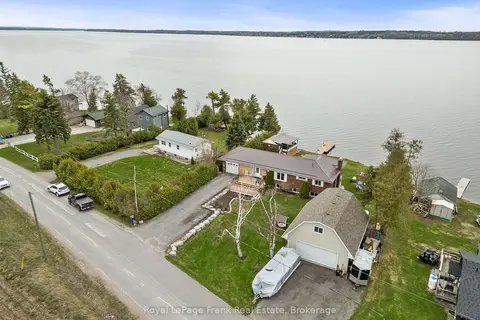
$1,249,000
2+1 bd2 ba9 pk1100-1500 ft²
106 Starr Boulevard
Little Britain, Kawartha Lakes
Detached · MLS® X13861228 · Royal LePage Frank Real Estate
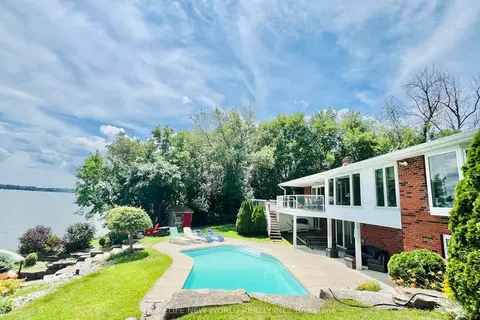
$1,399,000
3+1 bd3 ba6 pk1100-1500 ft²
159 Ball Point Road
Little Britain, Kawartha Lakes
Detached · MLS® X14084994 · HOMELIFE NEW WORLD REALTY INC.
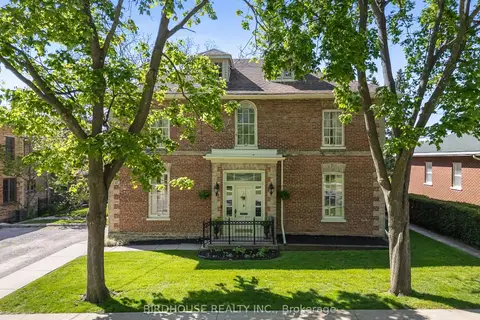
$1,199,900
Reduced $19,100
3 bd4 ba4 pk3000-3500 ft²
69 Bond Street W
Lindsay, Kawartha Lakes
Detached · MLS® X13784502 · Birdhouse Realty Inc.
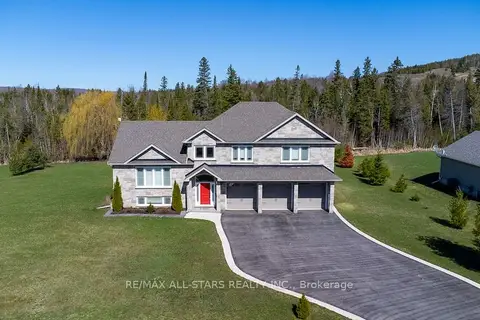
$1,199,900
3 bd3 ba11 pk2000-2500 ft²
15 Rustlewood Avenue
Manvers, Kawartha Lakes
Detached · MLS® X14088548 · Re/Max All-Stars Realty Inc.
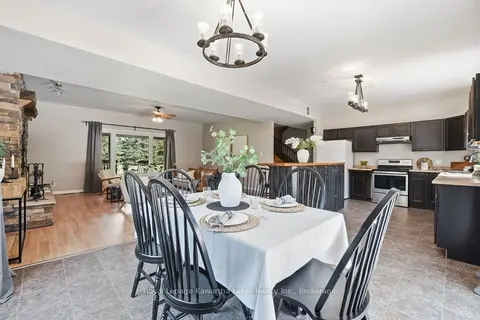
$1,199,999
5 bd3 ba9 pk2500-3000 ft²
1752 Highway 35 S
Manvers, Kawartha Lakes
Detached · MLS® X13779860 · Royal Lepage Kawartha Lakes Realty Inc.
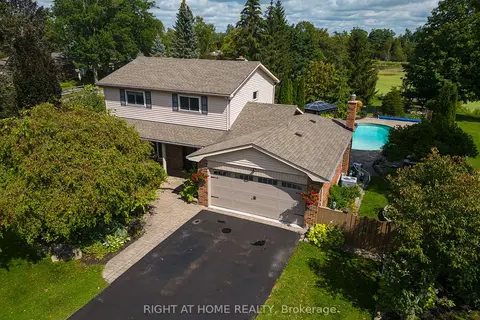
$1,199,000
4+1 bd3 ba10 pk1500-2000 ft²
63 Robinglade Avenue
Mariposa, Kawartha Lakes
Detached · MLS® X13714866 · RIGHT AT HOME REALTY
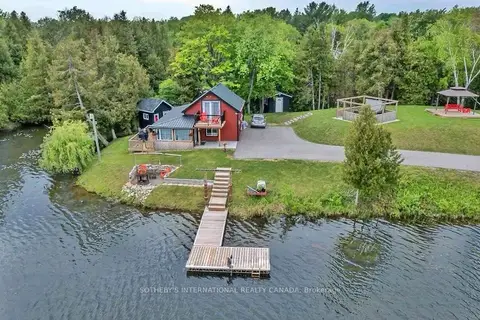
$1,199,000
2 bd2 ba23 pk700-1100 ft²
782 Frank Hill Road
Emily, Kawartha Lakes
Detached · MLS® X13782850 · SOTHEBY'S INTERNATIONAL REALTY CANADA