159 Ball Point Road
Little Britain, Kawartha Lakes, L9L 1B6
$1,399,000
- 3+1 bedrooms
- 3 bathrooms
- 6 parking
- 1100-1500 sq ft
Listed 4 days ago · MLS® X14084994
About this home
140' of Waterfront with close to 2600 sf living space on Lake Scugog! Breathtaking easterly panoramic views! This private 4-bedroom brick bungalow offers year-round waterfront living, located just minutes from Lindsay and Port Perry, and approximately 1 hour from Toronto. Multiple walkouts overlook the lake and the inground pool. Spacious layout includes an oversized eat-in kitchen with lake views, living/dining room with fireplace, and a finished lower level featuring a 1-bedroom in-law suite with a recreation room (with fireplace), full bath, and laundry room. Exterior features: Extensive landscaping, stoned shoreline, inground pool, covered porch & deck, power lift dock (as-is), and ample parking. Recent upgrades: Smooth ceilings in bedrooms and recreation room; Newer hardwood flooring in two upstairs bedrooms; Newer vinyl flooring in basement; New A/C unit (2025).
Details
- Type
- Detached
- Style
- Bungalow
- Size
- 1100-1500 sq ft
- Lot
- 134 × 140 ft
- Basement
- Finished with Walk-Out
- Garage
- Attached
- Kitchens
- 1
- Property tax
- $6,537 (2025)
- Neighbourhood
- Little Britain
- Municipality
- Kawartha Lakes
- Price per sq ft
- $1,076 (74% above detached houses in Little Britain, $617)
Interior
- Bedrooms
- 3 above ground + 1 below
- Bathrooms
- 1 × 4-piece, 2 × 3-piece
- Rooms
- 6 above ground + 5 below
- Family room or den
- Yes
- Fireplace
- Propane
- Features
- Auto Garage Door Remote, Central Vacuum, Primary Bedroom - Main Floor, Storage, Water Heater Owned, Water Softener
Heating, cooling and services
- Heating
- Forced Air, Propane
- Air conditioning
- Central Air
- Water and sewer
- Septic
Building and exterior
- Style
- Bungalow
- Exterior
- Brick, Vinyl Siding
- Roof
- Asphalt Shingle
- Foundation
- Concrete Block
- Faces
- East
- Pool
- Inground
- Outdoor
- Garden Shed, Fence - Full
- Waterfront
- Direct
Parking
- Garage spaces
- 1.5
- Total parking
- 6
- Driveway and parking
- Private
Lot
- Size
- 134 × 140 ft (irregular)
More
- Possession
- TBA
- Nearby
- Lake Access, Waterfront
- Cross street
- Ramsey / Ogemah Rd
Rooms
| Room | Level | Size | Features |
|---|---|---|---|
| Living Room | Ground | 3.48 × 3.65 m (11'5" × 12') | Hardwood Floor, Crown Moulding, W/O To Garden |
| Dining Room | Ground | 4.23 × 3.45 m (13'11" × 11'4") | Hardwood Floor, Crown Moulding |
| Kitchen | Ground | 5.33 × 4.27 m (17'6" × 14') | Ceramic Floor, Eat-in Kitchen, W/O To Deck |
| Family Room | Ground | 4.89 × 3.58 m (16'1" × 11'9") | Hardwood Floor, Gas Fireplace, W/O To Deck |
| Primary Bedroom | Ground | 4.21 × 3.54 m (13'10" × 11'7") | Hardwood Floor, 3 Pc Ensuite, Walk-In Closet(s) |
| Bedroom 2 | Ground | 4.85 × 3.62 m (15'11" × 11'11") | Hardwood Floor, Large Closet, Large Window |
| Workshop | Basement | 7.1 × 3.34 m (23'4" × 10'11") | W/O To Yard |
| Recreation | Basement | 4.43 × 3.83 m (14'6" × 12'7") | Vinyl Floor, W/O To Yard, Pot Lights |
| Family Room | Basement | 4.81 × 3.17 m (15'9" × 10'5") | Vinyl Floor, Gas Fireplace, Pot Lights |
| Laundry | Basement | 3.7 × 2.97 m (12'2" × 9'9") | Cushion Floor |
| Bedroom | Basement | 3.64 × 3.4 m (11'11" × 11'2") | Vinyl Floor, Closet, Above Grade Window |
History of this address
7 earlier listings at this address, with sold and leased prices. Create a free account or sign in to see them.
Location
Location is approximate. See nearby homes on the map
Recent sales nearby
See what similar homes within 1 km sold for in the last year. Create a free account or sign in to see them.
The neighbourhood
Getting around Car-dependent
No subway, LRT or GO station within a short trip.
Within a 10-minute walk: no grocery stores, 0 cafés and restaurants, 0 parks.
Who lives here postal area L9L
- Owners / renters
- 84% / 16%
- Median household income
- $107,000
- Average age
- 47
- Children under 15
- 14%
- Homes
- 85% detached, 1% high-rise
- Commute by transit
- 1%
- Population
- 14,620
Languages spoken most at home besides English: Mandarin 0.2%, Yue (Cantonese) 0.1%, Tamil 0.1%, Russian 0.1%.
Safety
Crime Severity Index for Kawartha Lakes police: 85 vs 57 for Ontario (2025).
Police-reported figures for the whole police service area, not this street. Rates use the area’s resident population.
Distances are approximate. Places © OpenStreetMap contributors. Neighbourhood figures: Statistics Canada, 2021 Census. Crime Severity Index: Statistics Canada.
Living here
Commute
To Union Station (downtown Toronto): 77 km. Transit times · Driving times
Noise Nothing major nearby
No highway within 500 m, rail line within 300 m, or airport flight path nearby.
Distances from the map, not noise measurements. Visit at rush hour to judge for yourself.
Internet High-speed
50/10 Mbps or faster available here by cable, fibre or DSL (the federal high-speed target).
From the federal broadband map. Check exact speeds and providers for the address.
Roads, rail, airports and planned stations © OpenStreetMap contributors. Internet: Innovation, Science and Economic Development Canada, National Broadband Data.
Listed by HOMELIFE NEW WORLD REALTY INC..
Listing information provided by PropTx Innovations Inc. and TRREB; deemed reliable but not guaranteed accurate by PropTx.
Similar homes nearby
See more in Kawartha Lakes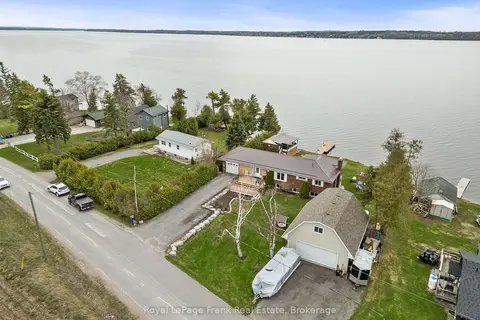
$1,249,000
2+1 bd2 ba9 pk1100-1500 ft²
106 Starr Boulevard
Little Britain, Kawartha Lakes
Detached · MLS® X13861228 · Royal LePage Frank Real Estate
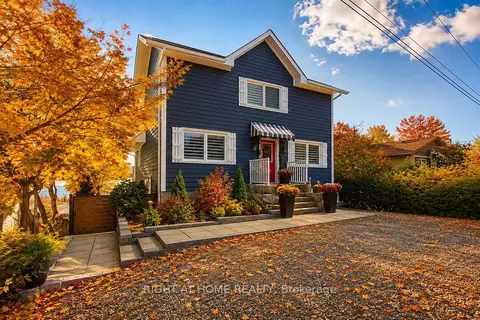
$1,199,900
3+1 bd3 ba5 pk1500-2000 ft²
26 Beach Road
Little Britain, Kawartha Lakes
Detached · MLS® X13778674 · RIGHT AT HOME REALTY
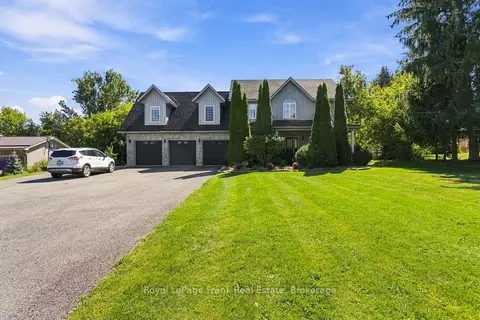
$1,199,900
4 bd3 ba15 pk2500-3000 ft²
7 Verna Drive
Little Britain, Kawartha Lakes
Detached · MLS® X13828968 · Royal LePage Frank Real Estate
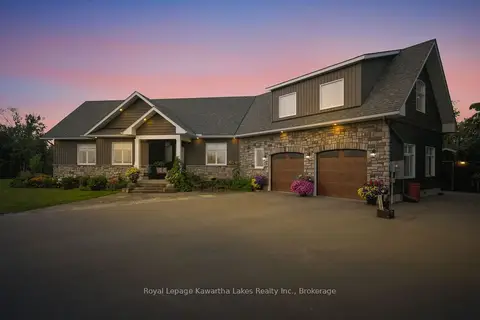
$1,399,000
Reduced $75,900
3 bd3 ba8 pk2500-3000 ft²
32 Mclarens Creek Road
Fenelon, Kawartha Lakes
Detached · MLS® X13751664 · Royal Lepage Kawartha Lakes Realty Inc.
$1,399,000
0 bd0 ba
836 Lot 39 Indian Point Road
Bexley, Kawartha Lakes
Vacant Land · MLS® X13811066 · Re/Max All-Stars Realty Inc.
 New
$1,399,999
2+1 bd1 ba10 pk1100-1500 ft²
15 Cedar Nook Road
Laxton/Digby/Longford, Kawartha Lakes
Rural Residential · MLS® X14093372 · Birdhouse Realty Inc.
$1,400,000
Reduced $199,000
3 bd2 ba6 pk1500-2000 ft²
20 Lakeview Park Road
Fenelon, Kawartha Lakes
Detached · MLS® X12778146 · EVANOFF REAL ESTATE LTD.
$1,398,000
3+1 bd5 ba23 pk2500-3000 ft²
16 Cambray Road
Fenelon, Kawartha Lakes
Detached · MLS® X13869082 · REALTY EXECUTIVES PLUS LTD