26 Beach Road
Little Britain, Kawartha Lakes, K0M 2C0
$1,199,900
- 3+1 bedrooms
- 3 bathrooms
- 5 parking
- 1500-2000 sq ft
Listed 36 days ago · MLS® X13778674
About this home
Experience year-round waterfront living on beautiful Lake Scugog, connected to the renowned Trent-Severn Waterway. This exceptional custom-built four-season home offers over 2,700 sq. ft. of finished living space, ideally suited for a full-time residence, peaceful retirement retreat, family getaway, or investment property with rental potential.The bright, open-concept interior features soaring vaulted ceilings, exposed beams, engineered hardwood floors, and expansive windows showcasing beautiful lake views. The inviting great room offers a propane fireplace and walkout to a spacious cedar deck, perfect for entertaining or relaxing by the water. The modern kitchen features a large granite island, built-in appliances, and beverage and wine refrigerators. Two bedrooms are conveniently located on the main level. The private loft-style primary retreat offers panoramic water views, a sitting area, and a spa-inspired ensuite with glass shower and soaker tub. The fully finished walk-out lower level provides exceptional flexibility with a recreation/family room, bedroom, bathroom, kitchenette, and direct access to the patio, backyard, and waterfront-ideal for guests or extended family. Built in 2020 with contemporary, energy-efficient materials, this home offers modern comfort and low-maintenance living without the need for costly renovations. High-speed internet makes working remotely convenient. Enjoy boating, fishing, kayaking, swimming, skating, and snowmobiling throughout the seasons. Walking distance to Sand Bar Beach, public boat launch, and playground. Port Perry and Lindsay are nearby for shopping, dining, schools, healthcare, and everyday amenities. Approximately 1.5 hours from the GTA.A rare opportunity to enjoy the peace and beauty of waterfront living while remaining within easy reach of the city.
Details
- Type
- Detached
- Style
- 1 1/2 Storey
- Age
- 0-5 years
- Size
- 1500-2000 sq ft
- Lot
- 50 × 160 ft
- Basement
- Walk-Out, Finished, Separate Entrance
- Garage
- None
- Kitchens
- 2
- Property tax
- $6,077 (2026)
- Neighbourhood
- Little Britain
- Municipality
- Kawartha Lakes
- Price per sq ft
- $686 (14% above detached houses in Little Britain, $600)
Interior
- Bedrooms
- 3 above ground + 1 below
- Bathrooms
- 1 × 4-piece (main), 1 × 4-piece (upper), 1 × 3-piece (lower)
- Kitchens
- 2 (1 below ground)
- Rooms
- 8 above ground + 1 below
- Family room or den
- Yes
- Fireplace
- Propane
- Features
- On Demand Water Heater, ERV/HRV, Carpet Free, Water Treatment, Water Softener
Heating, cooling and services
- Heating
- Forced Air, Propane
- Air conditioning
- Central Air
- Water and sewer
- Holding Tank
Building and exterior
- Style
- 1 1/2 Storey
- Roof
- Shingles
- Foundation
- Concrete
- Age
- 0-5 years
- Faces
- South
- Outdoor
- Porch, Patio, Deck, Year Round Living, Garden Shed
- Waterfront
- Direct
Parking
- Total parking
- 5
- Driveway and parking
- Front Yard Parking, Private
Lot
- Size
- 50 × 160 ft
More
- Possession
- Flexible
- Cross street
- Beach Rd.
Rooms
| Room | Level | Size | Features |
|---|---|---|---|
| Living Room | Main | 6.3 × 4.6 m (20'8" × 15'1") | Vaulted Ceiling(s), Overlook Water, Hardwood Floor |
| Kitchen | Main | 3.9 × 3.8 m (12'10" × 12'6") | Beamed Ceilings, Granite Counters, Hardwood Floor |
| Dining Room | Main | 3.9 × 2.5 m (12'10" × 8'2") | Combined w/Kitchen, Overlook Water, Hardwood Floor |
| Bedroom | Main | 3 × 3.6 m (9'10" × 11'10") | Closet, Ceiling Fan(s), Hardwood Floor |
| Bathroom | Main | 3.8 × 1.6 m (12'6" × 5'3") | B/I Vanity, 4 Pc Ensuite, Porcelain Floor |
| Foyer | Main | 4 × 1.4 m (13'1" × 4'7") | W/O To Porch, Wainscoting, Porcelain Floor |
| Primary Bedroom | Upper | 7.8 × 5.8 m (25'7" × 19') | Combined w/Sitting, Vaulted Ceiling(s), Hardwood Floor |
| Great Room | Lower | 6.3 × 4.2 m (20'8" × 13'9") | W/O To Yard, Electric Fireplace, Overlook Water |
| Bedroom 3 | Lower | 2.7 × 2.4 m (8'10" × 7'10") | Combined w/Sitting, Open Concept, Laminate |
| Sitting | Lower | 4.4 × 2.4 m (14'5" × 7'10") | Combined w/Br, Moulded Ceiling, Pot Lights |
| Bathroom | Lower | 2.7 × 2.1 m (8'10" × 6'11") | B/I Vanity, B/I Shelves, 3 Pc Bath |
| Utility Room | Lower | 4.2 × 3.9 m (13'9" × 12'10") | Combined w/Laundry, Combined w/Workshop, Laminate |
History of this address
10 earlier listings at this address, with sold and leased prices. Create a free account or sign in to see them.
Location
Location is approximate. See nearby homes on the map
Recent sales nearby
See what similar homes within 1 km sold for in the last year. Create a free account or sign in to see them.
The neighbourhood
Getting around Car-dependent
No subway, LRT or GO station within a short trip.
Within a 10-minute walk: no grocery stores, 0 cafés and restaurants, 0 parks.
Who lives here postal area K0M
- Owners / renters
- 88% / 12%
- Median household income
- $80,000
- Average age
- 50
- Children under 15
- 11%
- Homes
- 92% detached, 0% high-rise
- Commute by transit
- 0%
- Population
- 53,815
Languages spoken most at home besides English: German 0.2%, Russian 0.1%, Polish 0.1%, Korean 0.1%.
Safety
Crime Severity Index for Kawartha Lakes police: 85 vs 57 for Ontario (2025).
Police-reported figures for the whole police service area, not this street. Rates use the area’s resident population.
Distances are approximate. Places © OpenStreetMap contributors. Neighbourhood figures: Statistics Canada, 2021 Census. Crime Severity Index: Statistics Canada.
Living here
Commute
To Union Station (downtown Toronto): 82 km. Transit times · Driving times
Noise Nothing major nearby
No highway within 500 m, rail line within 300 m, or airport flight path nearby.
Distances from the map, not noise measurements. Visit at rush hour to judge for yourself.
Internet High-speed
50/10 Mbps or faster available here by cable, fibre or DSL (the federal high-speed target).
From the federal broadband map. Check exact speeds and providers for the address.
Roads, rail, airports and planned stations © OpenStreetMap contributors. Internet: Innovation, Science and Economic Development Canada, National Broadband Data.
Listed by RIGHT AT HOME REALTY.
Listing information provided by PropTx Innovations Inc. and TRREB; deemed reliable but not guaranteed accurate by PropTx.
Similar homes nearby
See more in Kawartha Lakes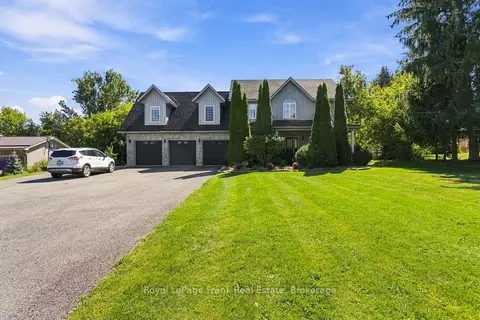
$1,199,900
4 bd3 ba15 pk2500-3000 ft²
7 Verna Drive
Little Britain, Kawartha Lakes
Detached · MLS® X13828968 · Royal LePage Frank Real Estate
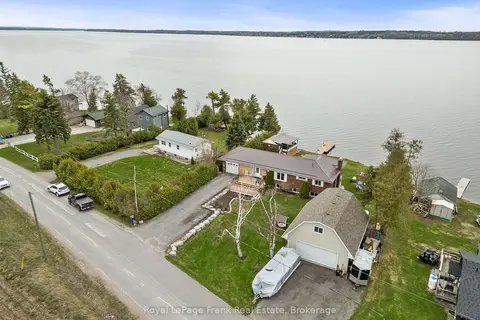
$1,249,000
2+1 bd2 ba9 pk1100-1500 ft²
106 Starr Boulevard
Little Britain, Kawartha Lakes
Detached · MLS® X13861228 · Royal LePage Frank Real Estate
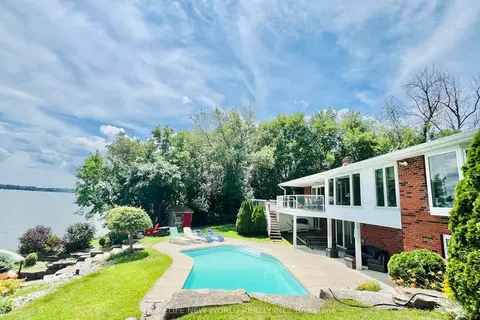
$1,399,000
3+1 bd3 ba6 pk1100-1500 ft²
159 Ball Point Road
Little Britain, Kawartha Lakes
Detached · MLS® X14084994 · HOMELIFE NEW WORLD REALTY INC.
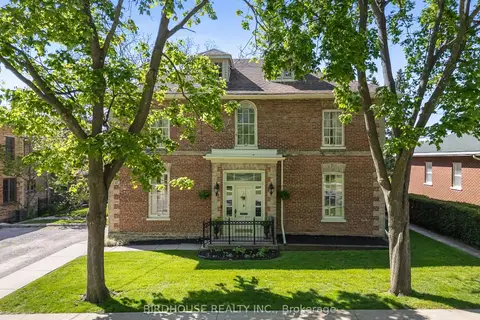
$1,199,900
Reduced $19,100
3 bd4 ba4 pk3000-3500 ft²
69 Bond Street W
Lindsay, Kawartha Lakes
Detached · MLS® X13784502 · Birdhouse Realty Inc.
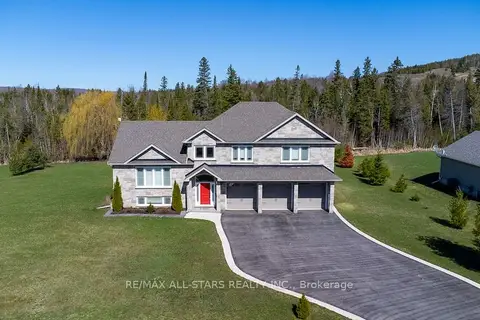
$1,199,900
3 bd3 ba11 pk2000-2500 ft²
15 Rustlewood Avenue
Manvers, Kawartha Lakes
Detached · MLS® X14088548 · Re/Max All-Stars Realty Inc.
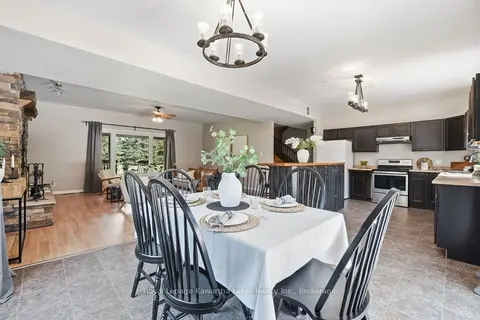
$1,199,999
5 bd3 ba9 pk2500-3000 ft²
1752 Highway 35 S
Manvers, Kawartha Lakes
Detached · MLS® X13779860 · Royal Lepage Kawartha Lakes Realty Inc.
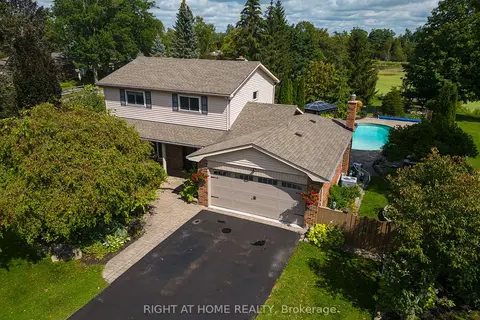
$1,199,000
4+1 bd3 ba10 pk1500-2000 ft²
63 Robinglade Avenue
Mariposa, Kawartha Lakes
Detached · MLS® X13714866 · RIGHT AT HOME REALTY
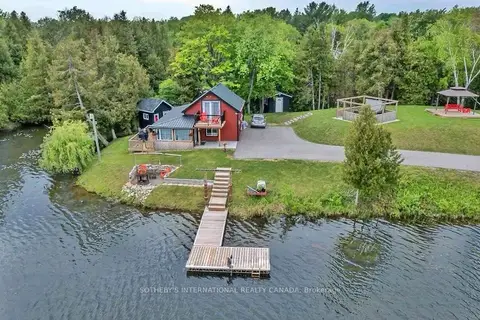
$1,199,000
2 bd2 ba23 pk700-1100 ft²
782 Frank Hill Road
Emily, Kawartha Lakes
Detached · MLS® X13782850 · SOTHEBY'S INTERNATIONAL REALTY CANADA