69 Marsh Creek Road
Mariposa, Kawartha Lakes, K0M 2C0
$1,225,000
- 4 bedrooms
- 2 bathrooms
- 8 parking
- 2500-3000 sq ft
Listed 76 days ago · MLS® X13638850
About this home
Discover the perfect blend of luxury and tranquility in this custom built home on your private piece of Lake Scugog. Just under 3000 sq. ft. and pot lights inside and out, this thoughtfully designed property welcomes you with soaring vaulted ceilings and an open concept layout where breathtaking lake views fill every window. The chefs kitchen is an entertainers dream with custom cabinetry, two built in ovens and warming drawer, a six burner gas range, wine fridge, and a spacious breakfast area. The kitchen flows seamlessly into the dining and living areas, with a beautiful chandelier which leads to the patio doors opening to a covered patio, landscaped yard, fire pit, and the sparkling waters of the lake. The main level offers two bedrooms; a versatile third bedroom featuring a built in murphy bed, making it ideal for guests or flexible use. The second bedroom includes custom cabinetry in the closet, adding both style and functionality. A full washroom, a large laundry room, and direct access to the two car garage complete this level. Upstairs, the primary retreat boasts two oversized walk in closets and a spa like five piece ensuite. A fourth bedroom with incredible views offers the perfect retreat for family or guests. The property also features a bunkie, a true blank canvas ready to be transformed into whatever you envision guest space, studio, or private hideaway. The grounds are beautifully manicured, offering endless ways to enjoy every season. This is a year round property with municipal road access and easy convenience. Summers invite boating, swimming, or jumping off your dock, while winters bring serene mornings on the deck with coffee or cozy evenings by the fire as the snow falls. Or spending time outside relaxing in your hot tub, no matter the time of year! Every inch of this home has been carefully designed for comfort and entertaining, making it a rare and remarkable find on Lake Scugog!
Details
- Type
- Detached
- Style
- 2-Storey
- Size
- 2500-3000 sq ft
- Lot
- 100 × 109 ft
- Basement
- Crawl Space, Unfinished
- Garage
- Attached
- Kitchens
- 1
- Property tax
- $7,172 (2025)
- Neighbourhood
- Mariposa
- Municipality
- Kawartha Lakes
- Price per sq ft
- $445 (35% below detached houses in Mariposa, $687)
Interior
- Bedrooms
- 4 above ground
- Bathrooms
- 1 × 3-piece (main), 1 × 5-piece (second)
- Rooms
- 10 above ground
- Family room or den
- Yes
- Fireplace
- Propane
- Features
- Auto Garage Door Remote, Bar Fridge, Built-In Oven, Carpet Free, Separate Hydro Meter, Sump Pump, Water Heater Owned, Water Purifier, Water Softener
Heating, cooling and services
- Heating
- Heat Pump, Propane
- Air conditioning
- Central Air
- Water and sewer
- Septic
Building and exterior
- Style
- 2-Storey
- Exterior
- Brick, Vinyl Siding
- Roof
- Asphalt Shingle
- Foundation
- Poured Concrete
- Faces
- South
- Outdoor
- Lighting, Porch, Year Round Living, Out Buildings, Shed
- Waterfront
- Direct
Parking
- Garage spaces
- 2
- Total parking
- 8
- Driveway and parking
- Private
Lot
- Size
- 100 × 109 ft
More
- Possession
- 60-89 days
- Nearby
- Clear View, Lake Access, Waterfront
- Cross street
- Glenarm Rd (County Rd 8) and Centennial Park Rd.
Rooms
| Room | Level | Size | Features |
|---|---|---|---|
| Kitchen | Main | 6.62 × 3.37 m (21'9" × 11'1") | B/I Oven, B/I Range, Ceramic Floor |
| Living Room | Main | 7.81 × 6.13 m (25'7" × 20'1") | W/O To Yard, Combined w/Dining, Laminate |
| Dining Room | Main | 7.81 × 6.13 m (25'7" × 20'1") | Breakfast Bar, Combined w/Living, Laminate |
| Bedroom 2 | Main | 3.96 × 3.3 m (13' × 10'10") | Closet Organizers, Large Window, Laminate |
| Bedroom 3 | Main | 3.22 × 3.3 m (10'7" × 10'10") | Closet, Murphy Bed, Laminate |
| Primary Bedroom | Second | 9.79 × 11.24 m (32'1" × 36'11") | Walk-In Closet(s), 5 Pc Ensuite, Laminate |
| Bedroom 4 | Second | 4.45 × 6.56 m (14'7" × 21'6") | Large Window, Separate Room, Laminate |
| Office | Second | 779 × 4.94 m (2555'9" × 16'2") | Cathedral Ceiling(s), Open Concept, Laminate |
History of this address
4 earlier listings at this address, with sold and leased prices. Create a free account or sign in to see them.
Location
Location is approximate. See nearby homes on the map
Recent sales nearby
See what similar homes within 1 km sold for in the last year. Create a free account or sign in to see them.
The neighbourhood
Getting around Car-dependent
No subway, LRT or GO station within a short trip.
Within a 10-minute walk: no grocery stores, 0 cafés and restaurants, 0 parks.
Who lives here postal area K0M
- Owners / renters
- 88% / 12%
- Median household income
- $80,000
- Average age
- 50
- Children under 15
- 11%
- Homes
- 92% detached, 0% high-rise
- Commute by transit
- 0%
- Population
- 53,815
Languages spoken most at home besides English: German 0.2%, Russian 0.1%, Polish 0.1%, Korean 0.1%.
Safety
Crime Severity Index for Kawartha Lakes police: 85 vs 57 for Ontario (2025).
Police-reported figures for the whole police service area, not this street. Rates use the area’s resident population.
Distances are approximate. Places © OpenStreetMap contributors. Neighbourhood figures: Statistics Canada, 2021 Census. Crime Severity Index: Statistics Canada.
Living here
Commute
To Union Station (downtown Toronto): 80 km. Transit times · Driving times
Noise Nothing major nearby
No highway within 500 m, rail line within 300 m, or airport flight path nearby.
Distances from the map, not noise measurements. Visit at rush hour to judge for yourself.
Internet High-speed
50/10 Mbps or faster available here by cable, fibre or DSL (the federal high-speed target).
From the federal broadband map. Check exact speeds and providers for the address.
Roads, rail, airports and planned stations © OpenStreetMap contributors. Internet: Innovation, Science and Economic Development Canada, National Broadband Data.
Listed by RARE REAL ESTATE.
Listing information provided by PropTx Innovations Inc. and TRREB; deemed reliable but not guaranteed accurate by PropTx.
Similar homes nearby
See more in Kawartha Lakes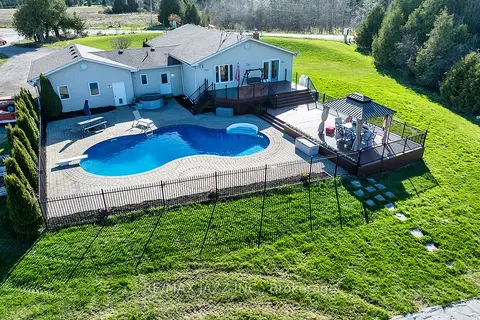
$1,249,000
3+2 bd4 ba14 pk1500-2000 ft²
3 Royal Oak Road
Mariposa, Kawartha Lakes
Detached · MLS® X13124568 · RE/MAX JAZZ INC.
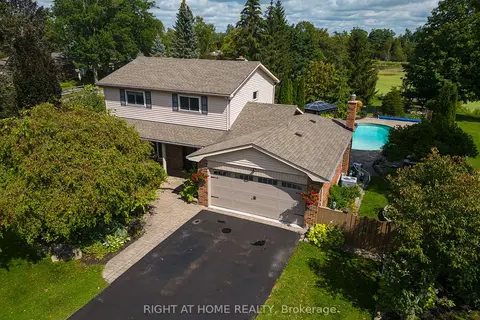
$1,199,000
4+1 bd3 ba10 pk1500-2000 ft²
63 Robinglade Avenue
Mariposa, Kawartha Lakes
Detached · MLS® X13714866 · RIGHT AT HOME REALTY
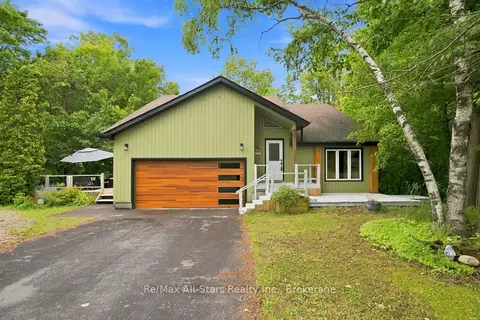
$1,099,900
3+1 bd3 ba6 pk1500-2000 ft²
21671 Brunon Avenue
Mariposa, Kawartha Lakes
Detached · MLS® X13601486 · Re/Max All-Stars Realty Inc.
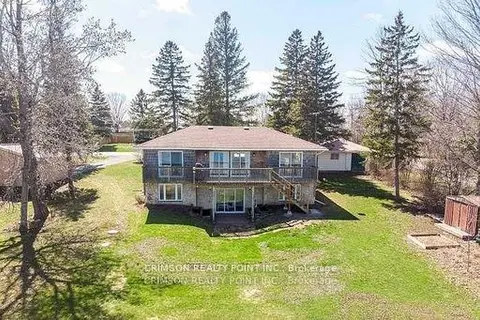
$1,075,000
Reduced $13,000
2+1 bd2 ba6 pk700-1100 ft²
17 Shelley Drive E
Mariposa, Kawartha Lakes
Detached · MLS® X12752990 · CRIMSON REALTY POINT INC.
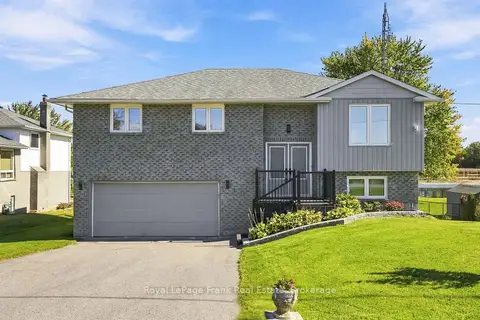
$995,000
3+1 bd2 ba6 pk1100-1500 ft²
20915 Brunon Avenue
Mariposa, Kawartha Lakes
Detached · MLS® X13872488 · Royal LePage Frank Real Estate
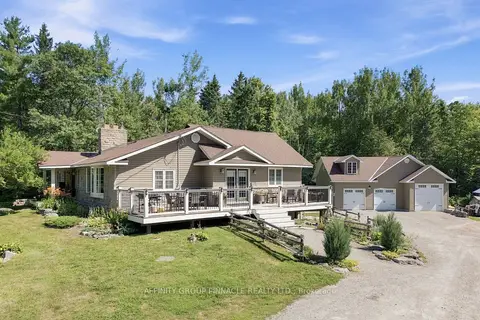
$1,249,000
Reduced $25,900
2+2 bd2 ba13 pk1500-2000 ft²
1930 County Rd 121 Road
Somerville, Kawartha Lakes
Detached · MLS® X13597734 · AFFINITY GROUP PINNACLE REALTY LTD.
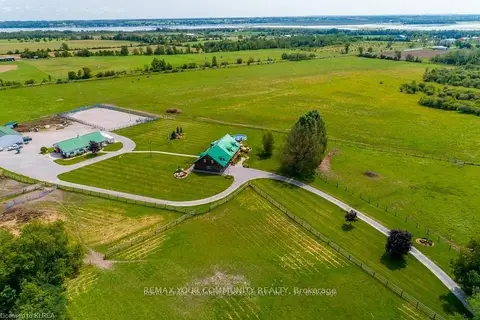
$1,249,000
Reduced $50,999
5 bd4 ba12 pk3500-5000 ft²
11 Mud Road
Fenelon, Kawartha Lakes
Farm · MLS® X13681542 · REMAX YOUR COMMUNITY REALTY
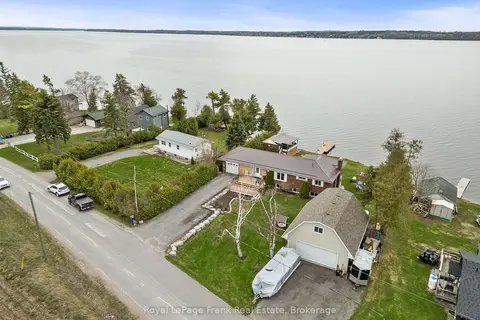
$1,249,000
2+1 bd2 ba9 pk1100-1500 ft²
106 Starr Boulevard
Little Britain, Kawartha Lakes
Detached · MLS® X13861228 · Royal LePage Frank Real Estate