9553 MALDEN ROAD
LaSalle, N9J2W5
Listed by REMAX PREFERRED REALTY LTD. - 586
$999,945
- 3 bedrooms
- 4 bathrooms
Listed 138 days ago · MLS® 26013323
About this home
Live, work and earn in one incredible property! Fantastic location on the border of LaSalle and Amherstburg! Features a main level commercial space with a full kitchen, dining area, service counter and washroom- ideal for cafe, take-out or boutique business. Upstairs, enjoy a spacious 3 bed home with open-concept kitchen, dining and living area with fireplace, ensuite in primary, large main bath and in-suite laundry. Use as a residence, business or both. A rare opportunity to blend lifestyle and income! (id:66966)
Details
- Type
- Detached
- Municipality
- LaSalle
Interior
- Bedrooms
- 3 above ground
- Fireplace
- Gas, Insert
- Appliances
- Dishwasher, Stove
- Flooring
- Hardwood, Ceramic/Porcelain, Cushion/Lino/Vinyl
Heating, cooling and services
- Heating
- Forced air, Natural gas, Furnace
- Air conditioning
- Central air conditioning
- Water and sewer
- Septic System
Building and exterior
- Year built
- 1989
- Foundation
- Block
- Outdoor
- Concrete/Stucco
Rooms
| Room | Level | Size | Features |
|---|---|---|---|
| 4pc Ensuite bath | Second level | 4.6 x 12.7 | |
| 4pc Bathroom | Second level | 8.2 x 13.4 | |
| 2pc Bathroom | Main level | 4 x 5.2 | |
| 2pc Bathroom | Main level | 5 x 5.1 | |
| Laundry room | Second level | 7.6 x 13.4 | |
| Office | Second level | 7.7 x 11.6 | |
| Bedroom | Second level | 14.1 x 10.11 | |
| Bedroom | Second level | 11.1 x 11.5 | |
| Primary Bedroom | Second level | 13.11 x 12.7 | |
| Family room/Fireplace | Second level | 27.5 x 12.4 | |
| Dining room | Second level | 11.7 x 16.4 | |
| Kitchen | Second level | 20.6 x 16.4 | |
| Storage | Main level | ||
| Dining room | Main level | ||
| Kitchen | Main level | ||
| Foyer | Main level |
Location
Location is approximate. See nearby homes on the map
Listed by REMAX PREFERRED REALTY LTD. - 586.

REALTOR®, REALTORS®, and the REALTOR® logo are certification marks that are owned by REALTOR® Canada Inc. and licensed exclusively to The Canadian Real Estate Association (CREA). These certification marks identify real estate professionals who are members of CREA and who must abide by CREA’s By-Laws, Rules, and the REALTOR® Code. The MLS® trademark and the MLS® logo are owned by CREA and identify the professional real estate services provided by members of CREA.
The information contained on this site is based in whole or in part on information that is provided by members of The Canadian Real Estate Association, who are responsible for its accuracy. CREA reproduces and distributes this information as a service for its members and assumes no responsibility for its accuracy.
Similar homes nearby
See more in LaSalle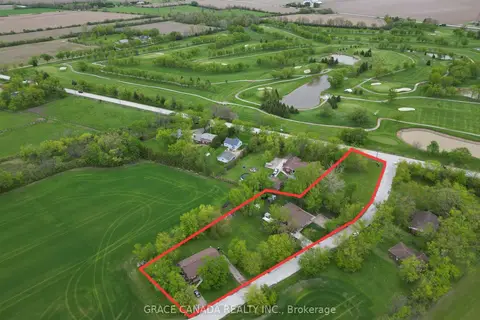 📷 39
$999,900
≈ $4,379/mo mortgage · 20% down
8 bd4 ba24 pk700-1100 ft²
4650 - 4666 Caboto Drive
LaSalle, LaSalle
Basement suiteMultiplex
Fourplex · MLS® X13585072 · GRACE CANADA REALTY INC.
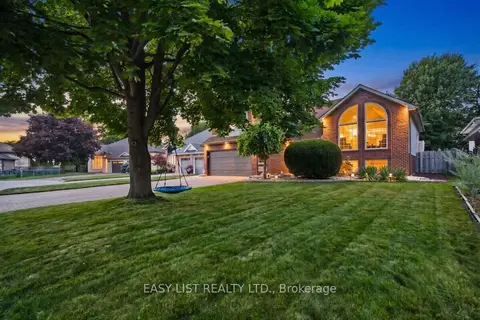 📷 50
$849,900
Reduced $29,100 (↓ 3%)
≈ $3,722/mo mortgage · 20% down
4+1 bd3 ba6 pk1500-2000 ft²
5929 Rosewood Crescent
LaSalle, LaSalle
PoolPark nearby
Detached · MLS® X13762024 · EASY LIST REALTY LTD.
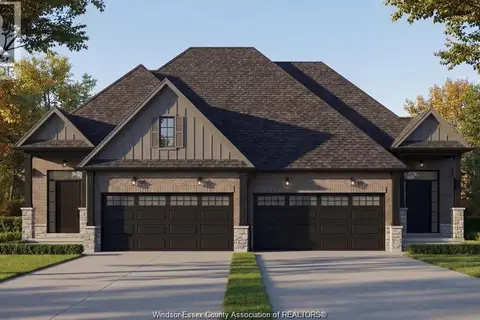 📷 25
$999,900
2 bd2 ba1913 ft²
LOT 4 FIELDS
LaSalle
Att/Row/Townhouse · MLS® 26008885 · DEERBROOK REALTY INC.
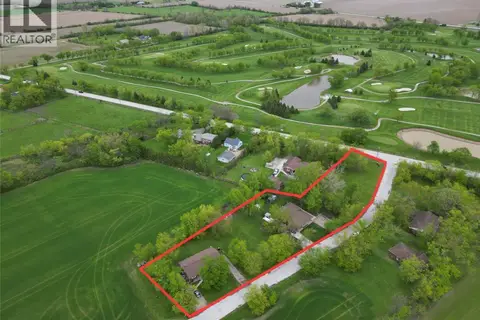 📷 39
$999,900
8 bd4 ba
4650-4666 CABOTO DRIVE
LaSalle
Multiplex
Duplex · MLS® 26017479 · GRACE CANADA REALTY INC.
 📷 48
$999,900
4650-4666 CABOTO DRIVE
LaSalle
Multiplex
Multiplex · MLS® 26017478 · GRACE CANADA REALTY INC.
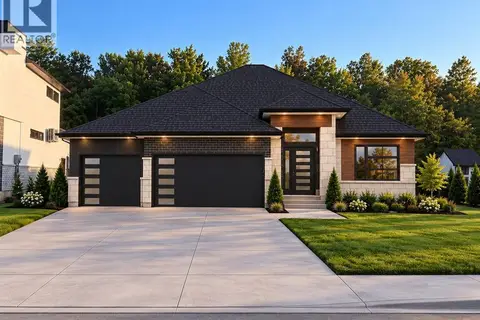 📷 3
$999,900
3 bd3 ba2287 ft²
7371 Garnet CRESCENT
LaSalle
Detached · MLS® 26024789 · KW SIGNATURE
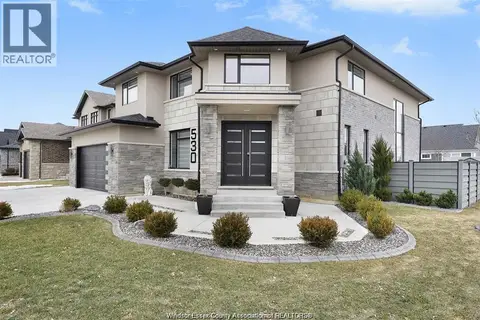 📷 33
$999,999
5+3 bd6 ba
530 DONLON
LaSalle
Detached · MLS® 26016291 · REALTY ONE GROUP ICONIC BROKERAGE
 📷 46
$999,999
3+1 bd4 ba
2198 SUZANNE STREET
LaSalle
Detached · MLS® 26019041 · REMAX CAPITAL DIAMOND REALTY