951 Highway 2
Five Islands, Five Islands, NS, B0M1K0
Listed by PG Direct Realty Ltd.
$269,000
- 5+1 bedrooms
- 8 bathrooms
- 5093 sq ft
Listed 148 days ago · MLS® 202612234
About this home
Visit REALTOR® website for additional information. Step into a property bursting with opportunity and character! Formerly operated as a charming café and inn, this unique residence offers an impressive 5093 square feet of finished living space with a versatile layout perfectly suited for multi-generational living, a large family home, Airbnb potential, rental income opportunities, or even the chance to operate a small business from home. With 6 bedrooms, 8 bathrooms, multiple entrances, and several self-contained living spaces, the possibilities here are truly endless. The main level features a spacious open-concept gathering area highlighted by beautiful south-facing bay windows that flood the space with natural light. A former bar area, full kitchen, and utility/prep space create the perfect setup for entertaining or home-based business potential, while three washrooms add convenience. Also on this level is a private bachelor suite complete with its own entrance, deck, kitchen, combined living/bedroom area, and full bath, along with a second separate unit offering a kitchen, living room, laundry, and full bathroom. Upstairs, youll find four generous bedrooms, two full bathrooms, and a truly special tower room office boasting spectacular views an inspiring space to work or relax. The walk-out basement includes an additional one-bedroom apartment with an open-concept kitchen and dining area, living room, spacious bedroom, and 4-piece bathroom. The remaining basement space features high ceilings and is ready for future development to suit your needs. Completely renovated in 2009, major upgrades included electrical, plumbing, windows, insulation, siding, roof, and efficient geothermal heating and cooling. While the property could benefit from some TLC, it offers incredible value, space, and flexibility for the right buyer with vision (id:66966)
Details
- Type
- Detached
- Size
- 5093 sq ft
- Basement
- Partially finished, Full, Walk out
- Neighbourhood
- Five Islands
- Municipality
- Five Islands
Interior
- Bedrooms
- 5 above ground + 1 below
- Fireplace
- No
- Flooring
- Tile, Hardwood, Laminate, Ceramic Tile, Vinyl, Wood
Heating, cooling and services
- Heating
- Forced air, Electric, Geo Thermal, Furnace
- Air conditioning
- Central air conditioning
- Water and sewer
- Septic System
Building and exterior
- Foundation
- Poured Concrete
- Outdoor
- Vinyl
Parking
- Driveway and parking
- Gravel
Rooms
| Room | Level | Size | Features |
|---|---|---|---|
| Great room | Main level | 47.6x29 | |
| Dining room | Main level | combined | |
| Kitchen | Main level | 26.4x13-jut | |
| Kitchen | Main level | 10x9.8-jut | |
| Other | Main level | 10.3x10.4 | |
| 2pc Bathroom | Main level | 3x4.10 | |
| Foyer | Main level | 16x10.6 | |
| 2pc Bathroom | Main level | 12.6x8 | |
| 3pc Bathroom | Main level | 5.11x6 | |
| Other | Main level | 13x10 | |
| Bedroom | Main level | 9.6x15 | |
| Laundry / Bath | Main level | 7.6x6.10 | |
| Kitchen | Main level | 14x9.6 | |
| Bedroom | Main level | 15x15.6 | |
| 4pc Ensuite bath | Main level | 6x8 | |
| Eat in kitchen | Basement | 13.8x23 | |
| Living room | Basement | combined | |
| Bedroom | Basement | 13.4x14.8 | |
| 4pc Bathroom | Basement | 9.1x5.9 | |
| Den | Second level | 15x5 | |
| 3pc Bathroom | Second level | 8.8x8.2 | |
| 3pc Bathroom | Second level | 8.9x6.5 | |
| Den | Second level | 15.6x8.7 | |
| Bedroom | Second level | 8.8x12.2 | |
| Bedroom | Second level | 11.2x12 | |
| Bedroom | Second level | 11.2x12 |
Location
Location is approximate. See nearby homes on the map
Listed by PG Direct Realty Ltd..

REALTOR®, REALTORS®, and the REALTOR® logo are certification marks that are owned by REALTOR® Canada Inc. and licensed exclusively to The Canadian Real Estate Association (CREA). These certification marks identify real estate professionals who are members of CREA and who must abide by CREA’s By-Laws, Rules, and the REALTOR® Code. The MLS® trademark and the MLS® logo are owned by CREA and identify the professional real estate services provided by members of CREA.
The information contained on this site is based in whole or in part on information that is provided by members of The Canadian Real Estate Association, who are responsible for its accuracy. CREA reproduces and distributes this information as a service for its members and assumes no responsibility for its accuracy.
Similar homes nearby
See more in Five Islands 📷 50
$279,900
1 bd2 ba1014 ft²
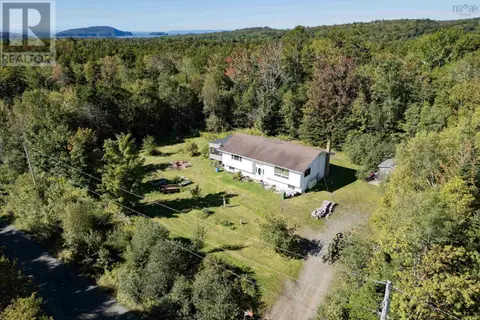
1123 HIGHWAY 2
Five Islands, Five Islands
Detached · MLS® 202616417 · RE/MAX Fairlane Realty
 📷 44
$249,900
2 bd1 ba1329 ft²
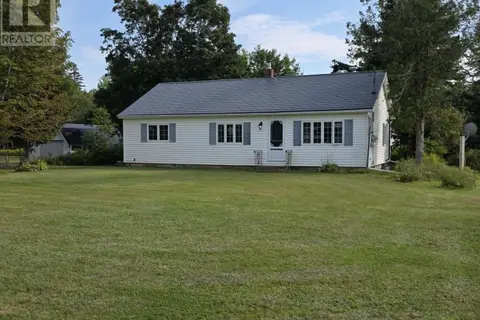
429 New Brittain Road
Five Islands, Five Islands
Detached · MLS® 202623843 · Coldwell Banker Performance Realty
 📷 50
$299,000
2 bd1 ba1050 ft²
250 Highway 2 B0M 1N0 Highway
Five Islands, Five Islands
Detached · MLS® 202622346 · Keller Williams Select Realty (Truro)