9508 104 Avenue
Hillside, Grande Prairie, AB, T8V1E3
Listed by Century 21 Grande Prairie Realty Inc.
$155,000
- 2 bedrooms
- 1 bathrooms
- 4 parking
- 1008 sq ft
Listed 73 days ago · MLS® A2336004
About this home
Price Reduced - BACK ON THE MARKET - 2 buyers unable to get financing - This is a nice smaller home that will need some TLC but is very livable. This home sits on a 50' x 122' lot and there is a single car garage that has an addition (16' x 38'). The house has had the siding replaced along with the soffit & fascia and new shingles about 8 years ago. Inside there is an open floor plan with side entrance having a good porch area with the laundry & view into kitchen, eating area. On the other side of a wall is the living room with a nice wood stove. The master bedroom is at the back of the home. There is a 4 pc. bathroom. The second bedroom also has the newer furnace in it. The furnace was replaced about 6 years ago. There is a partial basement under the house. The sewer line has been replaced. There is tons of potential with some sweat equity to have a very nice little home to enjoy. Possession can be immediate !! NOTE - Seller will only entertain offers that can produce in writing solid financing pre-approval letter. (id:66966)
Details
- Type
- Detached
- Style
- Bungalow
- Size
- 1008 sq ft
- Basement
- Crawl space
- Garage
- Garage
- Property tax
- $2,450 (2026)
- Neighbourhood
- Hillside
- Municipality
- Grande Prairie
Interior
- Bedrooms
- 2 above ground
- Fireplace
- Yes
- Appliances
- Refrigerator, Dishwasher, Stove, Freezer, Window Coverings, Washer/Dryer Stack-Up
- Flooring
- Carpeted, Linoleum
Heating, cooling and services
- Heating
- Forced air, Natural gas, Wood, Wood Stove
Building and exterior
- Style
- Bungalow
- Year built
- 1950
- Foundation
- Poured Concrete, See Remarks
- Outdoor
- Vinyl siding
Parking
- Total parking
- 4
- Driveway and parking
- Detached Garage
Rooms
| Room | Level | Size | Features |
|---|---|---|---|
| Living room | Main level | 1.00 Ft x 1.00 Ft | |
| Eat in kitchen | Main level | 1.00 Ft x 1.00 Ft | |
| Living room | Main level | 1.00 Ft x 1.00 Ft | |
| 4pc Bathroom | Main level | .00 Ft x .00 Ft | |
| Primary Bedroom | Main level | 1.00 Ft x 1.00 Ft | |
| Bedroom | Main level | 1.00 Ft x 1.00 Ft |
Location
Location is approximate. See nearby homes on the map
Listed by Century 21 Grande Prairie Realty Inc..

REALTOR®, REALTORS®, and the REALTOR® logo are certification marks that are owned by REALTOR® Canada Inc. and licensed exclusively to The Canadian Real Estate Association (CREA). These certification marks identify real estate professionals who are members of CREA and who must abide by CREA’s By-Laws, Rules, and the REALTOR® Code. The MLS® trademark and the MLS® logo are owned by CREA and identify the professional real estate services provided by members of CREA.
The information contained on this site is based in whole or in part on information that is provided by members of The Canadian Real Estate Association, who are responsible for its accuracy. CREA reproduces and distributes this information as a service for its members and assumes no responsibility for its accuracy.
Similar homes nearby
See more in Grande Prairie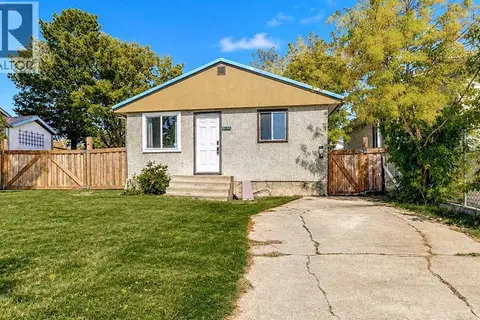 📷 17
$169,900
2 bd1 ba2 pk616 ft²
9320 106 Avenue
Hillside, Grande Prairie
Detached · MLS® A2346738 · Grassroots Realty Group Ltd.
 📷 5
$158,628
7125 85 Street
Signature Falls, Grande Prairie
Vacant Land · MLS® A2094884 · RE/MAX Grande Prairie
 📷 9
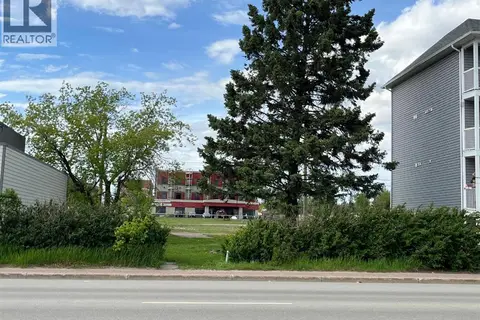
$159,900
9716 100 Avenue
Central Business District, Grande Prairie
Vacant Land · MLS® A2339973 · Grassroots Realty Group Ltd.
 📷 12
$149,000
3 bd2 ba2 pk1216 ft²
131, 8010 100 Street
MH - Southview, Grande Prairie
Mobile/Trailer · MLS® A2333827 · RE/MAX Grande Prairie
 📷 8
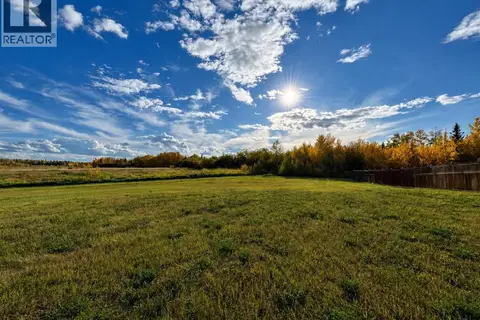
$147,900
9106 119 Avenue
Crystal Lake Estates, Grande Prairie
Vacant Land · MLS® A2280499 · Royal LePage - The Realty Group
 📷 7
$145,000
9033 59 Avenue
Summerside, Grande Prairie
Vacant Land · MLS® A2312432 · Royal LePage - The Realty Group
 📷 10
$139,900
9029 59 Avenue
Summerside, Grande Prairie
Vacant Land · MLS® A2300727 · Grassroots Realty Group Ltd.
 📷 25
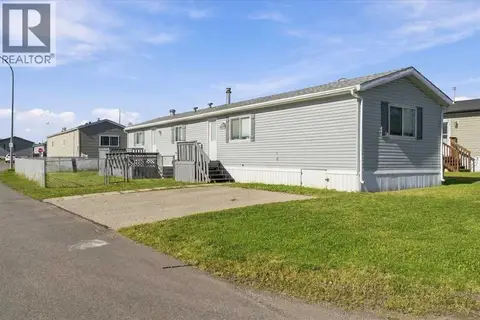
$139,900
3 bd2 ba2 pk1125 ft²
157, 10615 88 St
MH - Trumpeter Village, Grande Prairie
Mobile/Trailer · MLS® A2347383 · Real Broker