9506 106A st
La Crete, AB, T0H2H0
Listed by Grassroots Realty Group Ltd.
$550,000
- 2+2 bedrooms
- 3 bathrooms
- 6 parking
- 1644 sq ft
Listed 125 days ago · MLS® A2321694
About this home
This home is located on one of the nicest lots in La Crete. The pie shaped lot offers a lot of yard space, RV parking and backs onto a church. You will appreciate the cul-de-sac, low traffic street and proximity to your every day amenities. The bungalow home has a good size entry, large kitchen/living/dining areas, good sized bedrooms and bathrooms. The basement is fully finished with 2 bedrooms, 1 bathroom, an office, a sewing room and lots of storage options. The attached garage is designed for 2 vehicles and has an extended section off the back designed for a work shop. These types of homes in these locations are rare and don't come on the market often. Take advantage of this great opportunity. (id:66966)
Details
- Type
- Detached
- Style
- Bungalow
- Size
- 1644 sq ft
- Basement
- Finished, Full
- Garage
- Garage
- Property tax
- $4,535 (2025)
- Municipality
- La Crete
Interior
- Bedrooms
- 2 above ground + 2 below
- Fireplace
- Yes
- Appliances
- Refrigerator, Dishwasher, Stove, Washer & Dryer
- Flooring
- Vinyl
Heating, cooling and services
- Heating
- Forced air
- Air conditioning
- See Remarks
Building and exterior
- Style
- Bungalow
- Year built
- 2007
- Exterior
- Wood frame
- Foundation
- See Remarks
Parking
- Total parking
- 6
- Driveway and parking
- Attached Garage
Rooms
| Room | Level | Size | Features |
|---|---|---|---|
| Primary Bedroom | Main level | 12.00 Ft x 13.50 Ft | |
| Bedroom | Main level | 12.00 Ft x 12.00 Ft | |
| 4pc Bathroom | Main level | 8.00 Ft x 6.00 Ft | |
| 4pc Bathroom | Main level | 8.00 Ft x 7.50 Ft | |
| Bedroom | Basement | 12.00 Ft x 13.00 Ft | |
| Bedroom | Basement | 9.00 Ft x 9.00 Ft | |
| 4pc Bathroom | Basement | 9.00 Ft x 7.00 Ft |
Location
Location is approximate. See nearby homes on the map
Listed by Grassroots Realty Group Ltd..

REALTOR®, REALTORS®, and the REALTOR® logo are certification marks that are owned by REALTOR® Canada Inc. and licensed exclusively to The Canadian Real Estate Association (CREA). These certification marks identify real estate professionals who are members of CREA and who must abide by CREA’s By-Laws, Rules, and the REALTOR® Code. The MLS® trademark and the MLS® logo are owned by CREA and identify the professional real estate services provided by members of CREA.
The information contained on this site is based in whole or in part on information that is provided by members of The Canadian Real Estate Association, who are responsible for its accuracy. CREA reproduces and distributes this information as a service for its members and assumes no responsibility for its accuracy.
Similar homes nearby
See more in La Crete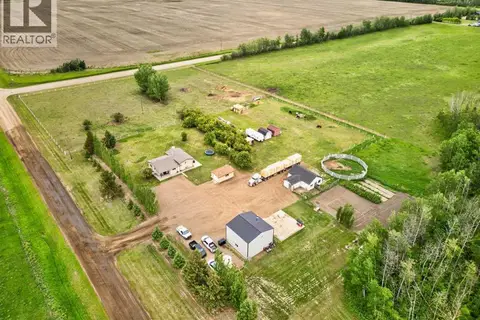 📷 43
$530,000
3+1 bd1 ba1295 ft²
105373 Range Road 144
La Crete
Detached · MLS® A2318971 · Grassroots Realty Group Ltd.
 📷 7
$580,000
9114 & 9110 106 Ave
La Crete
Vacant Land · MLS® A2316059 · RE/MAX Grande Prairie
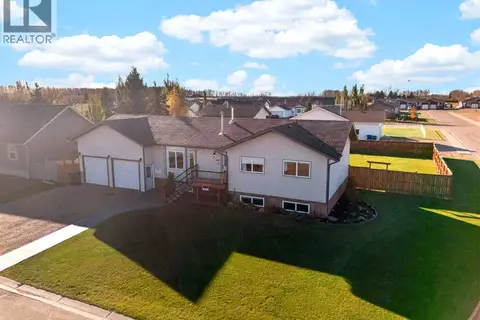 New
📷 30
$510,000
3+3 bd3 ba6 pk1329 ft²
9210 101 Street
La Crete
Detached · MLS® A2353884 · Grassroots Realty Group Ltd.
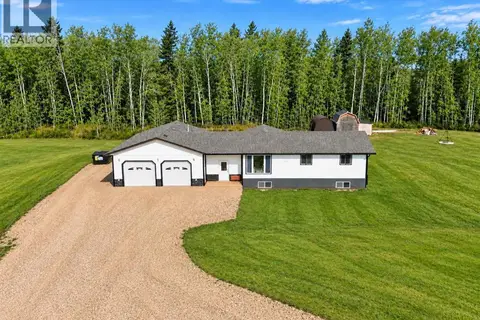 New
📷 38
$599,000
3+1 bd2 ba20 pk1128 ft²
116 Trickle Creek Road
La Crete
Detached · MLS® A2353787 · RE/MAX Grande Prairie
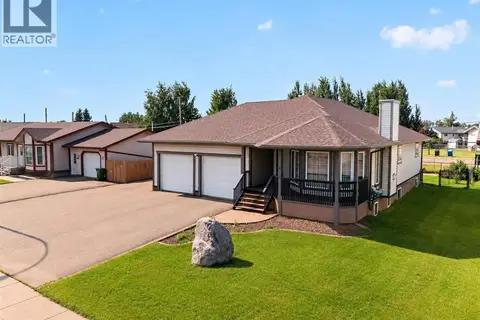 📷 37
$489,000
3+1 bd3 ba6 pk1421 ft²
9814 108 Street
La Crete
Detached · MLS® A2337642 · Grassroots Realty Group Ltd.
 📷 45
$485,000
3 bd2 ba20 pk1520 ft²
12072 TWP RD 1072
La Crete
Mobile/Trailer · MLS® A2302850 · RE/MAX Grande Prairie
 📷 7
$475,000
9901 94 Ave
La Crete
Vacant Land · MLS® A2285316 · RE/MAX Grande Prairie
 📷 7
$450,000
9402 102 Ave
La Crete
Vacant Land · MLS® A2195660 · RE/MAX Grande Prairie