95 First Avenue
Digby, Digby, NS, B0V1A0
Listed by Engel & Volkers (Annapolis Royal)
$495,000
- 3 bedrooms
- 2 bathrooms
- 1970 sq ft
Listed 399 days ago · MLS® 202523506
About this home
Step into a piece of history with this captivating circa 1905 residence, meticulously upgraded to embody modern living. The property boasts an array of enhancements such as a 3.5-ton Zuba Central Inverter Heat Pump system and a 75 Gallon Marathon water heater ensuring comfort and efficiency. The kitchen has new appliances; refrigerator, Bosch dishwasher, and Fulgor Milano 36" range that define the gourmet kitchen space. Beyond the walls lies an enchanting outdoor sanctuary featuring established herb and flower gardens alongside an outdoor potting station equipped with a sink for your gardening pleasures. The verandah encompasses the front and side of the home and beckons you to unwind under the gazebo. A newly added garden shed on a solid slab offers convenience along with additional storage space. This property also includes a single garage fully wired for your needs. The dry basement has 7ft ceilings and a tool room with a reinforced door. The property is situated within walking distance of the waterfront with its marina, shops, eateries, and boardwalk. Ask your agent for a copy of all the upgrades! (id:66966)
Details
- Type
- Detached
- Size
- 1970 sq ft
- Basement
- Unfinished, Full
- Garage
- Garage
- Neighbourhood
- Digby
- Municipality
- Digby
Interior
- Bedrooms
- 3 above ground
- Fireplace
- No
- Appliances
- Washer, Range - Electric, Dryer, Freezer - Stand Up, Freezer - Chest
- Flooring
- Hardwood, Engineered hardwood, Vinyl, Wood
Heating, cooling and services
- Heating
- Heat Pump, Stove, Electric, Wood
- Air conditioning
- Heat Pump
- Water and sewer
- Municipal sewage system
Building and exterior
- Year built
- 1906
- Foundation
- Poured Concrete
- Outdoor
- Wood shingles, Wood siding
Parking
- Driveway and parking
- Detached Garage, Garage, Paved Yard
Rooms
| Room | Level | Size | Features |
|---|---|---|---|
| Foyer | Main level | 6x13.6 | |
| Living room | Main level | 14x17 | |
| Den | Main level | 14x13.7 | |
| Eat in kitchen | Main level | 11x16 | |
| 2pc Bathroom | Main level | 2x6 | |
| Other | Main level | 9.3x10.8 | |
| Dining room | Main level | 12.7x14.3 | |
| Porch | Main level | 3.9x10.8 | |
| Primary Bedroom | Second level | 12.2x14 | |
| Bedroom | Second level | 12.7x14.3 | |
| Bedroom | Second level | 13.8x14.2 | |
| 3pc Bathroom | Second level | 5.10x8 | |
| Laundry room | Second level | 5.5x8.10 | |
| Den | Second level | 7x12 |
Location
Location is approximate. See nearby homes on the map
Listed by Engel & Volkers (Annapolis Royal).

REALTOR®, REALTORS®, and the REALTOR® logo are certification marks that are owned by REALTOR® Canada Inc. and licensed exclusively to The Canadian Real Estate Association (CREA). These certification marks identify real estate professionals who are members of CREA and who must abide by CREA’s By-Laws, Rules, and the REALTOR® Code. The MLS® trademark and the MLS® logo are owned by CREA and identify the professional real estate services provided by members of CREA.
The information contained on this site is based in whole or in part on information that is provided by members of The Canadian Real Estate Association, who are responsible for its accuracy. CREA reproduces and distributes this information as a service for its members and assumes no responsibility for its accuracy.
Similar homes nearby
See more in Digby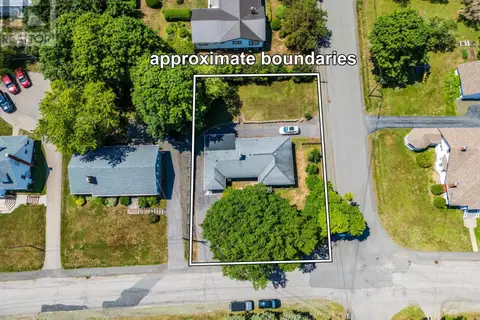 📷 49
$449,900
4 bd2 ba1878 ft²
173 King Street
Digby, Digby
Waterfront
Detached · MLS® 202616866 · RE/MAX Banner Real Estate
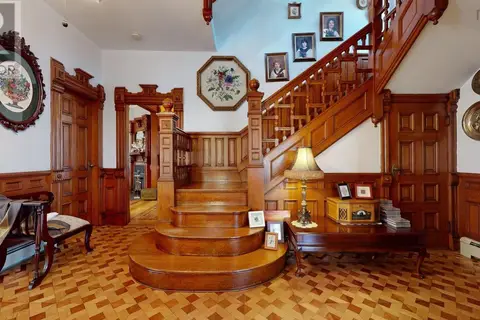 📷 47
$545,000
4 bd2 ba4215 ft²
161 Queen Street
Digby, Digby
Detached · MLS® 202615948 · Engel & Volkers (Annapolis Royal)
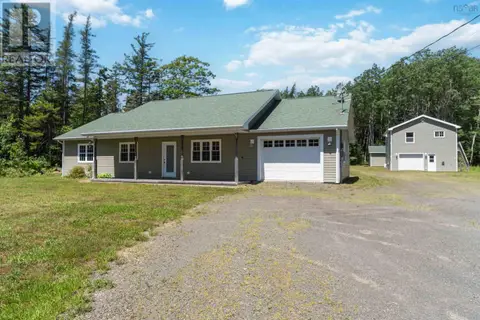 📷 47
$439,000
2 bd1 ba1447 ft²
62 Shreve Street
Digby, Digby
Detached · MLS® 202617539 · Exit Realty Town & Country
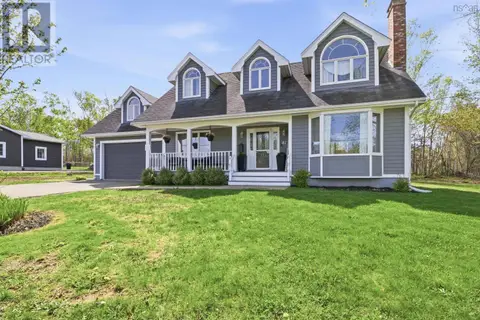 📷 48
$429,900
4 bd2 ba2171 ft²
87 Prince William Street
Digby, Digby
Waterfront
Detached · MLS® 202611611 · RE/MAX Nova (Halifax)
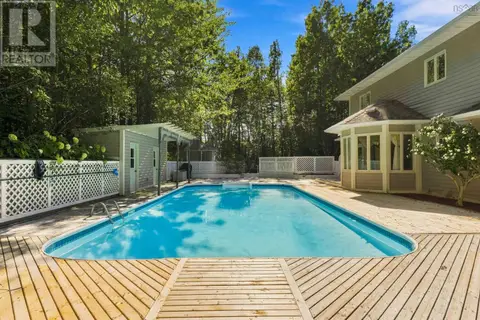 📷 50
$574,900
5+1 bd4 ba3528 ft²
65 Prince William Street
Digby, Digby
WaterfrontPool
Detached · MLS® 202621978 · Exit Realty Town & Country
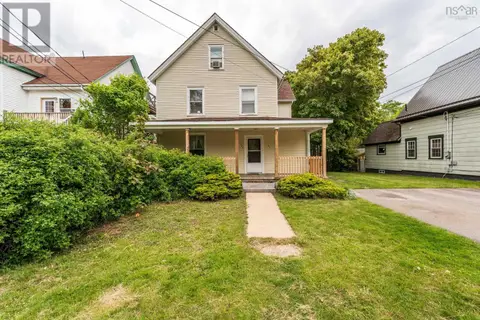 📷 32
$399,900
182/184 Queen Street
Digby, Digby
MultiplexWaterfront
Duplex · MLS® 202513482 · Engel & Volkers (Annapolis Royal)
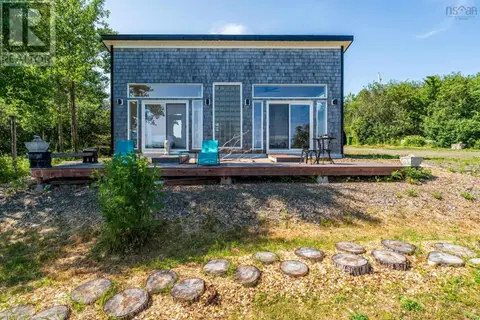 📷 49
$397,000
2 bd1 ba600 ft²
27 Thomas Road
Digby, Digby
Waterfront
Detached · MLS® 202618951 · RE/MAX Banner Real Estate