945 Simms Road
Knutsford-Lac Le Jeune, Kamloops, BC, V0E2A0
Listed by Easy List Realty
$2,799,000
- 6 bedrooms
- 5 bathrooms
- 13 parking
- 5000 sq ft
Listed 98 days ago · MLS® 10394958
About this home
*** For more information, please click Brochure button. *** Where Country living meets Executive Luxury. Set on 20 flat and useable acres in Knutsford—just minutes from downtown Kamloops—this 5,000 sq. ft. executive home offers an extraordinary balance of privacy, lifestyle, and convenience. Fully renovated in 2019, the residence blends modern design with timeless comfort, featuring 6 bedrooms and 5 bathrooms in a spacious, light filled layout. Every detail has been curated: motorized blinds, architectural lighting indoors and out, custom stone features and built in appliances that elevate everyday living. Entertain in style in the theatre and games room, or host stunning gatherings in the chef’s kitchen and great room. Wake up with birdsong and a cup of coffee on either front or back deck, or wind down your day overlooking breathtaking sunsets across the hills. Families will appreciate unbeatable convenience—Aberdeen Elementary is just 4 minutes away, and the school bus picks up children 200m from the front door, while older students ride the same bus to South Kamloops Secondary. Never worry about utilities: this property is fully serviced with city water and utilities, plus over an acre of underground irrigation keeping the grounds lush and green. Bring your imagination—or turn your dreams into reality—with this unique, once-in-a-lifetime offering crafted for luxury buyers or business owners seeking both work space and sanctuary. (id:66966)
Details
- Type
- Detached
- Size
- 5000 sq ft
- Garage
- Garage
- Property tax
- $11,895
- Neighbourhood
- Knutsford-Lac Le Jeune
- Municipality
- Kamloops
Interior
- Fireplace
- Gas
- Appliances
- Refrigerator, Oven - Electric, Cooktop - Gas, Dishwasher, Range, Dryer, Microwave, Freezer, Oven - Built-In, Hood Fan, See remarks, Washer & Dryer
- Flooring
- Laminate, Carpeted, Ceramic Tile
Heating, cooling and services
- Heating
- See remarks
- Air conditioning
- Central air conditioning
- Water and sewer
- Septic tank
Building and exterior
- Year built
- 1994
- Roof
- Asphalt shingle
- Foundation
- Preserved Wood
- Outdoor
- Brick, Stucco
Parking
- Total parking
- 13
- Driveway and parking
- Attached Garage, RV, Oversize, Heated Garage, Additional Parking
Rooms
| Room | Level | Size | Features |
|---|---|---|---|
| Pantry | Second level | 8'3'' x 11'2'' | |
| Foyer | Main level | 8'8'' x 12'3'' | |
| Recreation room | Main level | 17'0'' x 17'0'' | |
| Media | Main level | 15'0'' x 15'0'' | |
| Kitchen | Additional Accommodation | 11'7'' x 14'4'' | |
| Living room | Additional Accommodation | 11'8'' x 13'9'' | |
| Mud room | Main level | 8'4'' x 10'6'' | |
| Exercise room | Main level | 5'3'' x 11'6'' | |
| Dining room | Main level | 15'8'' x 13'3'' | |
| Bedroom | Main level | 14'2'' x 14'2'' | |
| Bedroom | Main level | 10'2'' x 13'5'' | |
| Bedroom | Second level | 10'0'' x 11'4'' | |
| Bedroom | Second level | 11'0'' x 14'0'' | |
| Bedroom | Second level | 11'0'' x 11'0'' | |
| 5pc Ensuite bath | Second level | ||
| 3pc Bathroom | Second level | ||
| 3pc Bathroom | Main level | ||
| 2pc Bathroom | Main level | ||
| 2pc Bathroom | Second level | ||
| Primary Bedroom | Second level | 15'2'' x 22'4'' | |
| Living room | Second level | 18'2'' x 26'7'' | |
| Kitchen | Second level | 15'4'' x 14'3'' |
Location
Location is approximate. See nearby homes on the map
Listed by Easy List Realty.

REALTOR®, REALTORS®, and the REALTOR® logo are certification marks that are owned by REALTOR® Canada Inc. and licensed exclusively to The Canadian Real Estate Association (CREA). These certification marks identify real estate professionals who are members of CREA and who must abide by CREA’s By-Laws, Rules, and the REALTOR® Code. The MLS® trademark and the MLS® logo are owned by CREA and identify the professional real estate services provided by members of CREA.
The information contained on this site is based in whole or in part on information that is provided by members of The Canadian Real Estate Association, who are responsible for its accuracy. CREA reproduces and distributes this information as a service for its members and assumes no responsibility for its accuracy.
Similar homes nearby
See more in Kamloops 📷 5
$2,537,500
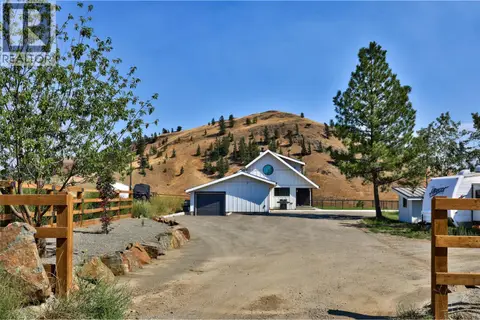
3175 Sugarloaf Road Lot# 12
Knutsford-Lac Le Jeune, Kamloops
Vacant Land · MLS® 10388243 · Brendan Shaw Real Estate Ltd.
 📷 35
$2,289,000
5 bd4 ba1 pk5252 ft²
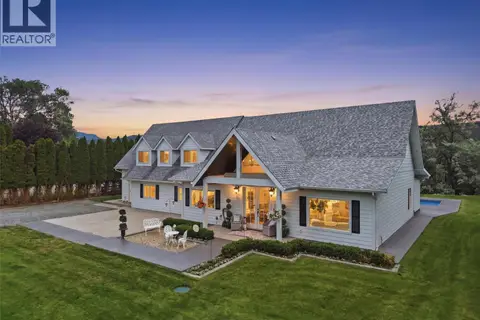
272 Goose Lake Road
Knutsford-Lac Le Jeune, Kamloops
Detached · MLS® 10398467 · Engel & Volkers Kamloops
 📷 99
$2,729,000
4 bd3 ba2 pk3943 ft²
3724 Shuswap Road
South Thompson Valley, Kamloops
Pool
Detached · MLS® 10391348 · Royal LePage Westwin Realty
 📷 83
$2,700,000
4 bd6 ba8 pk7100 ft²
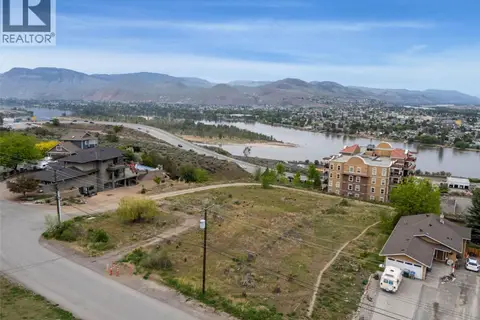
1580 Lorne Street
South Kamloops, Kamloops
Detached · MLS® 10379425 · REMAX Kamloops
 📷 13
$2,650,000
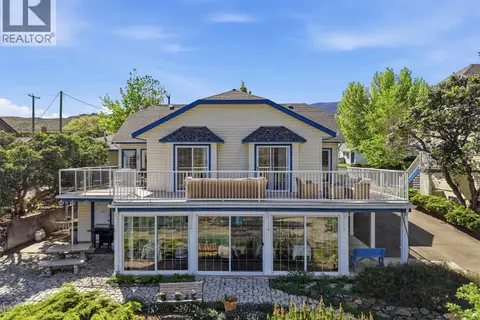
992 Fernie Road
South Kamloops, Kamloops
Vacant Land · MLS® 10388301 · Brendan Shaw Real Estate Ltd.
 📷 90
$2,599,900
3 bd2 ba2811 ft²
7001 Savona Access Road
Cherry Creek/Savona, Kamloops
Waterfront
Detached · MLS® 10392984 · Brendan Shaw Real Estate Ltd.
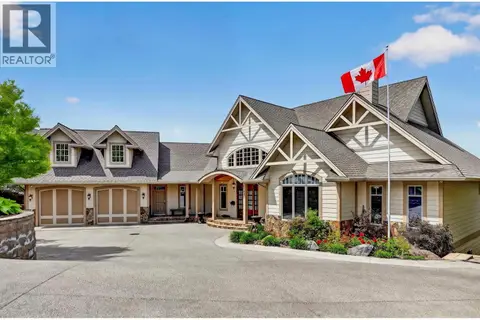 📷 88
$2,999,500
5 bd7 ba2 pk8056 ft²
3080 Kicking Horse Drive
Juniper Ridge, Kamloops
Detached · MLS® 10401360 · REMAX Kamloops
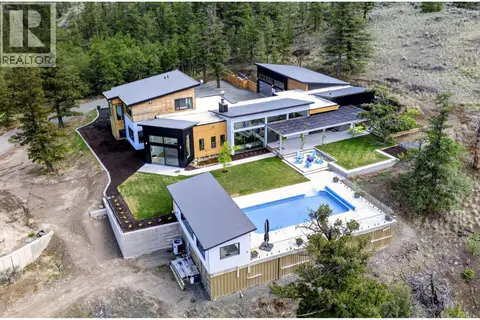 📷 47
$2,495,000
4 bd4 ba2 pk4000 ft²
879 Deer Drive
Cherry Creek/Savona, Kamloops
Pool
Detached · MLS® 10387751 · REMAX Kamloops