9449 STITTLE ROAD
Powell River, BC
Listed by ROYAL LEPAGE POWELL RIVER
$849,900
- 3 bedrooms
- 3 bathrooms
- 2609 sq ft
Listed 104 days ago · MLS® 20056
About this home
WATERFRONT WITH SUITE ON HALF AN ACRE! Currently running as a busy Airbnb up with seller accommodations down, this 3-bed 3-bath home on the Salish Sea may be just what you have been looking for - take over the summer bookings for some passive income! Level-entry main floor offers amazing views, 2 beds and 2 baths, with the living room, dining room, kitchen all looking at the ocean. Step out on to the resurfaced south-facing deck with new stairs and new aluminum railings leading down into the backyard. Recent addition office / flex space with three-piece bath also enjoys an ocean view. Good access to the beach via tiered stairs down on this 0.56 acre waterfront lot. Walkout lower one-bed suite renovated in 2017 also has good view and covered patio area. Other improvements include 200 amp electrical service, heat pump, lots of updated windows and new hot water tank. Affordable waterfront with low rural taxes and limited restrictions in a quiet peaceful neighbourhood. Call now! (id:66966)
Details
- Type
- Detached
- Size
- 2609 sq ft
- Property tax
- $3,915
- Municipality
- Powell River
Interior
- Fireplace
- Wood, Conventional
Heating, cooling and services
- Heating
- Heat Pump, Baseboard heaters, Forced air, Electric, Wood
- Air conditioning
- Heat Pump
Building and exterior
- Year built
- 1965
Parking
- Driveway and parking
- Open
Rooms
| Room | Level | Size | Features |
|---|---|---|---|
| Living room | Basement | 4.24 × 7.41 m (13'11" × 24'4") | |
| Living room | Main level | 4.36 × 6.13 m (14'4" × 20'1") | |
| Kitchen | Basement | 4.39 × 3.02 m (14'5" × 9'11") | |
| Kitchen | Main level | 3.08 × 7.53 m (10'1" × 24'8") | |
| Primary Bedroom | Basement | 4.63 × 3.63 m (15'2" × 11'11") | |
| Primary Bedroom | Main level | 3.44 × 4.88 m (11'4" × 16') | |
| 3pc Bathroom | Basement | ||
| 4pc Bathroom | Main level | ||
| Bedroom | Main level | 3.41 × 3.63 m (11'2" × 11'11") | |
| 3pc Bathroom | Main level | ||
| Laundry room | Basement | 4.63 × 3.08 m (15'2" × 10'1") | |
| Family room | Main level | 6.13 × 4.02 m (20'1" × 13'2") |
Location
Location is approximate. See nearby homes on the map
Listed by ROYAL LEPAGE POWELL RIVER.

REALTOR®, REALTORS®, and the REALTOR® logo are certification marks that are owned by REALTOR® Canada Inc. and licensed exclusively to The Canadian Real Estate Association (CREA). These certification marks identify real estate professionals who are members of CREA and who must abide by CREA’s By-Laws, Rules, and the REALTOR® Code. The MLS® trademark and the MLS® logo are owned by CREA and identify the professional real estate services provided by members of CREA.
The information contained on this site is based in whole or in part on information that is provided by members of The Canadian Real Estate Association, who are responsible for its accuracy. CREA reproduces and distributes this information as a service for its members and assumes no responsibility for its accuracy.
Similar homes nearby
See more in Powell River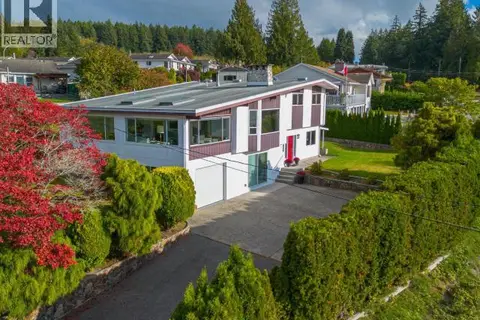 📷 87
$850,000
4 bd2 ba1 pk2660 ft²
4064 WESTVIEW AVE
Powell River
Detached · MLS® 20283 · 460 REALTY POWELL RIVER
 📷 84
$834,900
6 bd3 ba3334 ft²
2277 PHILLIPS ROAD
Powell River
Detached · MLS® 20094 · REAL BROKER BC LTD.
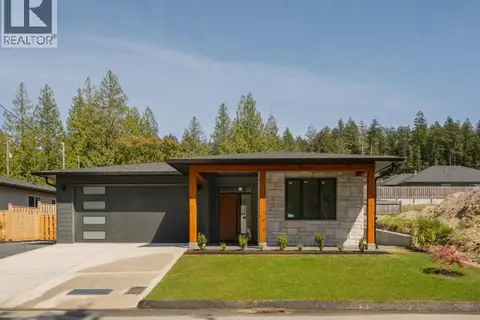 📷 49
$819,900
3 bd2 ba2 pk1715 ft²
4158 BOWNESS AVE
Powell River
Detached · MLS® 19891 · 460 REALTY POWELL RIVER
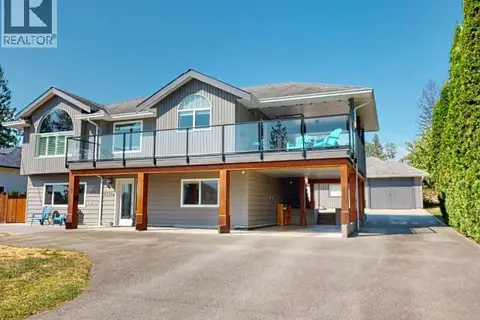 📷 29
$899,000
4 bd2 ba2085 ft²
8206 CENTENNIAL DRIVE
Powell River
Detached · MLS® 20039 · RE/MAX POWELL RIVER
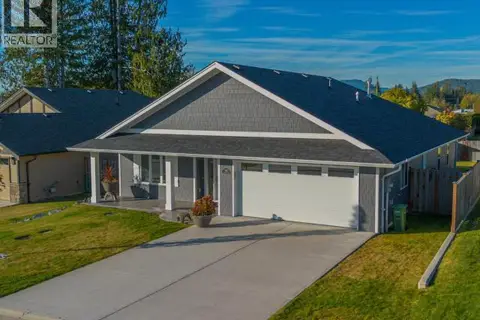 New
📷 60
$799,900
3 bd2 ba2 pk1660 ft²
7452 GABRIOLA CRESCENT
Powell River
Detached · MLS® 20287 · ROYAL LEPAGE POWELL RIVER
 📷 38
$799,000
4 bd2 ba1986 ft²
4710 BOWNESS AVE
Powell River
Detached · MLS® 20223 · ROYAL LEPAGE POWELL RIVER
 📷 27
$789,900
3 bd2 ba2 pk1720 ft²
4119 BEAUSEJOUR AVENUE
Powell River
Detached · MLS® 20012 · ROYAL LEPAGE POWELL RIVER
 📷 30
$779,900
2 bd1 ba1030 ft²
2-10289 FINN BAY ROAD
Powell River
Detached · MLS® 18617 · ROYAL LEPAGE POWELL RIVER