944 CALEDONIAN View Unit# 206
Preston North, Cambridge, N3H1A5
Listed by Re/Max Icon Realty
$299,000
- 2 bedrooms
- 1 bathrooms
- 1 parking
- 931 sq ft
Listed 70 days ago · MLS® 40855364
About this home
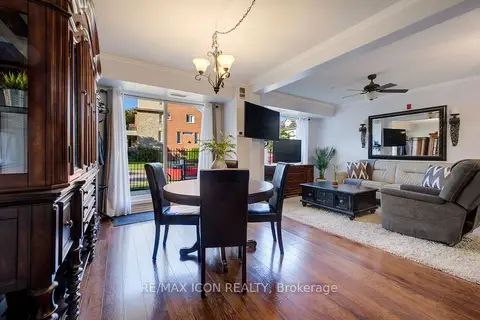
Welcome to this bright and well-maintained GROUND FLOOR 2-bedroom apartment offering comfortable living in a convenient location. The unit features a functional galley-style kitchen with crisp white cabinetry, ample counter space, and a stylish tile backsplash. Hardwood flooring flows through the living areas and bedrooms, creating a warm and inviting atmosphere. Both bedrooms are generously sized with large windows that allow for plenty of natural light. The enclosed porch provides additional living space — perfect for a cozy sitting area, home office, or sunroom to enjoy year-round. Residents will appreciate the secure building entrance and clean, welcoming lobby. This unit offers practical living with a thoughtful layout and plenty of storage. Ideally located close to amenities, transit, and green space, this apartment is perfect for first-time buyers, downsizers, or investors looking for a low-maintenance property. (id:66966)
Details
- Type
- Condo Apartment
- Style
- Other
- Size
- 931 sq ft
- Basement
- None
- Property tax
- $2,150
- Maintenance fee
- $578/month
- Neighbourhood
- Preston North
- Municipality
- Cambridge
Interior
- Bedrooms
- 2 above ground
- Fireplace
- No
- Appliances
- Washer, Refrigerator, Dishwasher, Stove, Dryer, Hood Fan, Window Coverings
Heating, cooling and services
- Heating
- Baseboard heaters, Electric
- Air conditioning
- Wall unit
- Water and sewer
- Municipal sewage system
Building and exterior
- Outdoor
- Brick
Parking
- Total parking
- 1
- Driveway and parking
- Open
Condo
- Monthly fee
- $578
- Security
- Smoke Detectors
Rooms
| Room | Level | Size | Features |
|---|---|---|---|
| Dining room | Main level | 10'10'' x 19'11'' | |
| Living room | Main level | 9'5'' x 12'2'' | |
| Kitchen | Main level | 16'1'' x 7'5'' | |
| 3pc Bathroom | Main level | 7'7'' x 7'10'' | |
| Bedroom | Main level | 9'7'' x 11'3'' | |
| Primary Bedroom | Main level | 16'0'' x 11'2'' |
Location
Location is approximate. See nearby homes on the map
Listed by Re/Max Icon Realty.

REALTOR®, REALTORS®, and the REALTOR® logo are certification marks that are owned by REALTOR® Canada Inc. and licensed exclusively to The Canadian Real Estate Association (CREA). These certification marks identify real estate professionals who are members of CREA and who must abide by CREA’s By-Laws, Rules, and the REALTOR® Code. The MLS® trademark and the MLS® logo are owned by CREA and identify the professional real estate services provided by members of CREA.
The information contained on this site is based in whole or in part on information that is provided by members of The Canadian Real Estate Association, who are responsible for its accuracy. CREA reproduces and distributes this information as a service for its members and assumes no responsibility for its accuracy.
Similar homes nearby
See more in Cambridge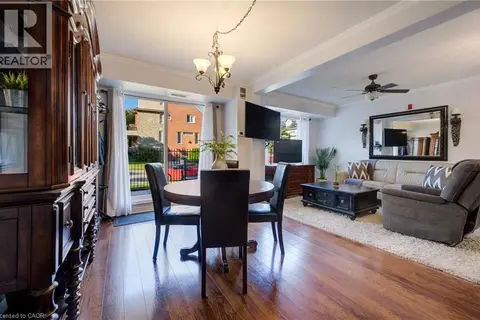 📷 34
$299,900
2 bd2 ba1 pk976 ft²
8 HARRIS Street Unit# 118
City Core/Wellington, Cambridge
Condo Apartment · MLS® 40851517 · Re/Max Icon Realty
 📷 33
$309,900
1 bd1 ba1 pk441 ft²
408 DUNDAS Street S Unit# 203
Churchill Park/Moffatt Creek, Cambridge
Condo Apartment · MLS® 40847379 · Re/Max Twin City Realty Inc.
 📷 9
$314,900
2 bd2 ba1 pk1158 ft²
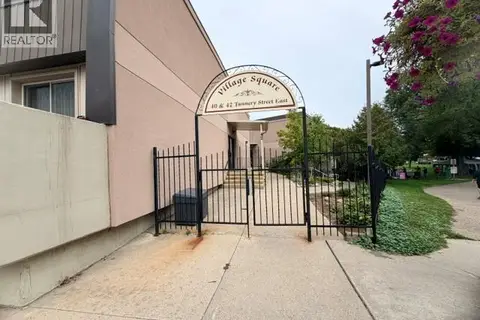
40 E TANNERY Street E Unit# 263
Hillcrest/Forbes Park, Cambridge
Condo Apartment · MLS® 40864080 · Re/Max Real Estate Centre Inc.
 📷 36
$329,999
1 bd1 ba1 pk577 ft²
155 WATER Street S Unit# 407
Glenview, Lincoln, Oak, Cambridge
Condo Apartment · MLS® 40835212 · Peak Realty Ltd.
 📷 23
$340,000
3 bd1 ba984 ft²
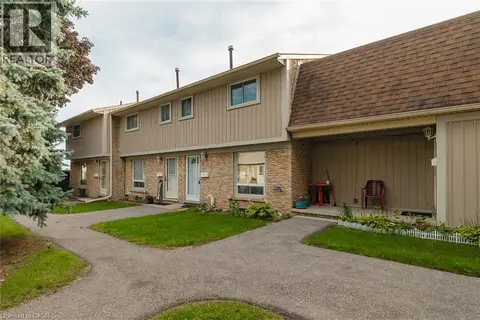
487 ELGIN Street N Unit# 10
Northview, Cambridge
Condo Townhouse · MLS® 40861061 · eXp Realty
 📷 19
$349,900
1 bd1 ba2 pk615 ft²
150 WATER Street N Unit# 601
City Core/Wellington, Cambridge
Waterfront
Condo Apartment · MLS® 40869517 · RED AND WHITE REALTY INC.
 📷 21
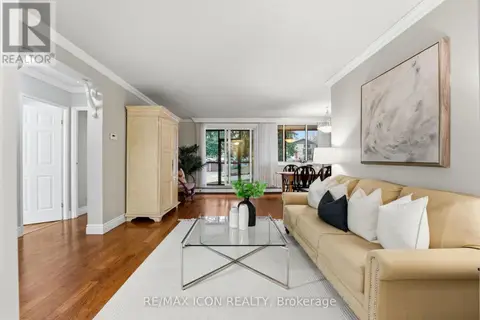
$299,000
2 bd1 ba1 pk
206 - 944 CALEDONIAN VIEW
Cambridge
Condo Apartment · MLS® X13682510 · RE/MAX ICON REALTY
 📷 34🎥 Tour
$299,900
Reduced $14,100 (↓ 4%)
≈ $1,313/mo mortgage · 20% down
2 bd2 ba1 pk900-999 ft²
8 Harris Street 118
Cambridge
WalkableSchool 2 min walkPark nearby
Condo Apartment · MLS® X13620670 · RE/MAX ICON REALTY