9410 115th Street Unit# 22
Osoyoos, Osoyoos, BC, V0H1V5
Listed by Royal LePage Desert Oasis Rlty
$425,000
- 3 bedrooms
- 2 bathrooms
- 1374 sq ft
Listed 195 days ago · MLS® 10382762
About this home
Own your land at Desert Rose Estates with this 3-bedroom, 2-bathroom residence in Osoyoos. This 55+ community offers a high-value ownership structure where you own the lot, supported by low monthly strata fees of only $120. Recent updates in 2026 include a newly replaced roof, retaining wall and hot water tank. The interior features an open-concept layout with vaulted ceilings that frame panoramic mountain and lake views. Move-in ready and designed for low-maintenance living, this home allows you to fully enjoy the on-site amenities, including an in-ground swimming pool, hot tub, and clubhouse. Located in the heart of the region, you are minutes away from Canada’s warmest lake and world-class wine country. This property is a strategic choice for those seeking the stability of land ownership and a turnkey lifestyle in the Sunny South Okanagan . Experience the security of a fee-simple investment combined with manageable monthly costs. (id:66966)
Details
- Type
- Mobile/Trailer
- Size
- 1374 sq ft
- Property tax
- $1,512
- Maintenance fee
- $120/month
- Neighbourhood
- Osoyoos
- Municipality
- Osoyoos
Interior
- Fireplace
- No
Heating, cooling and services
- Heating
- Forced air, See remarks
- Air conditioning
- Central air conditioning
- Water and sewer
- Municipal sewage system
Building and exterior
- Year built
- 2005
- Roof
- Asphalt shingle
- Pool
- Outdoor pool
Rooms
| Room | Level | Size | Features |
|---|---|---|---|
| 4pc Bathroom | Main level | 4'10'' x 9'3'' | |
| 5pc Bathroom | Main level | 9'3'' x 10'1'' | |
| Laundry room | Main level | 9'3'' x 8'6'' | |
| Bedroom | Main level | 12'9'' x 10'9'' | |
| Bedroom | Main level | 10'2'' x 10' | |
| Primary Bedroom | Main level | 12'9'' x 11'11'' | |
| Dining room | Main level | 13' x 11' | |
| Kitchen | Main level | 12'5'' x 13'6'' | |
| Living room | Main level | 12'11'' x 15'8'' |
Location
Location is approximate. See nearby homes on the map
Listed by Royal LePage Desert Oasis Rlty.

REALTOR®, REALTORS®, and the REALTOR® logo are certification marks that are owned by REALTOR® Canada Inc. and licensed exclusively to The Canadian Real Estate Association (CREA). These certification marks identify real estate professionals who are members of CREA and who must abide by CREA’s By-Laws, Rules, and the REALTOR® Code. The MLS® trademark and the MLS® logo are owned by CREA and identify the professional real estate services provided by members of CREA.
The information contained on this site is based in whole or in part on information that is provided by members of The Canadian Real Estate Association, who are responsible for its accuracy. CREA reproduces and distributes this information as a service for its members and assumes no responsibility for its accuracy.
Similar homes nearby
See more in Osoyoos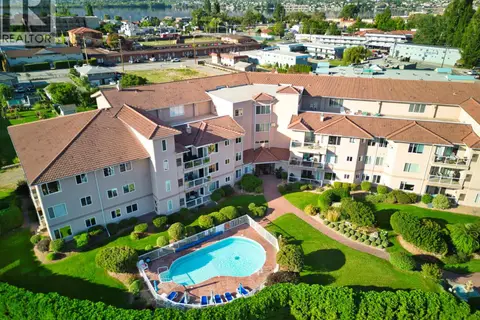 📷 25
$419,900
2 bd2 ba1 pk1457 ft²
6805 Cottonwood Drive Unit# 408
Osoyoos, Osoyoos
WaterfrontPool
Apartment · MLS® 10377396 · REMAX Kelowna
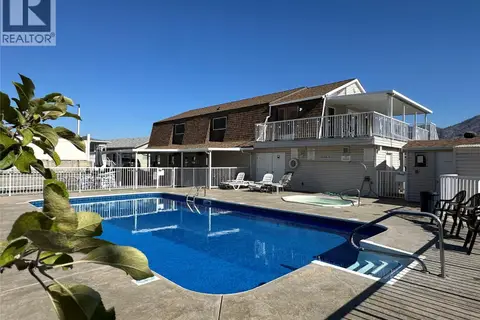 📷 33
$419,000
2 bd2 ba2 pk1104 ft²
9410 115TH Street Unit# 33
Osoyoos, Osoyoos
Pool
Mobile/Trailer · MLS® 10400018 · RE/MAX Realty Solutions
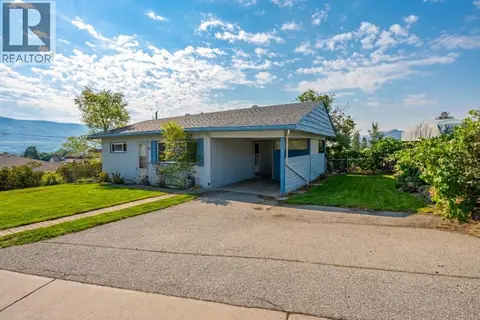 📷 41
$409,900
3 bd1 ba3 pk1807 ft²
8903 74th Avenue
Osoyoos, Osoyoos
Detached · MLS® 10395025 · Century 21 Amos Realty
 📷 31
$409,000
3 bd2 ba2 pk1281 ft²
4 - 8507 70th Avenue
Osoyoos, Osoyoos
Waterfront
Apartment · MLS® 10371778 · eXp Realty
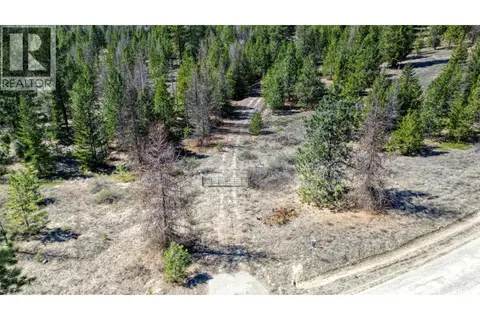 📷 6
$449,900
450 Raven Hill Road
Osoyoos, Osoyoos
Vacant Land · MLS® 10382458 · RE/MAX Realty Solutions
 📷 10
$399,000
36 HARBOUR KEY Drive
Osoyoos, Osoyoos
Waterfront
Vacant Land · MLS® 10389459 · RE/MAX Realty Solutions
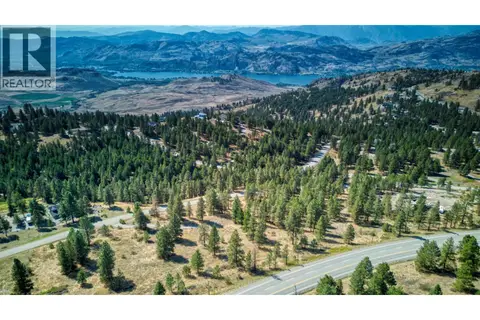 📷 11
$459,900
870 Eagle Place
Osoyoos, Osoyoos
Vacant Land · MLS® 10323791 · RE/MAX Realty Solutions
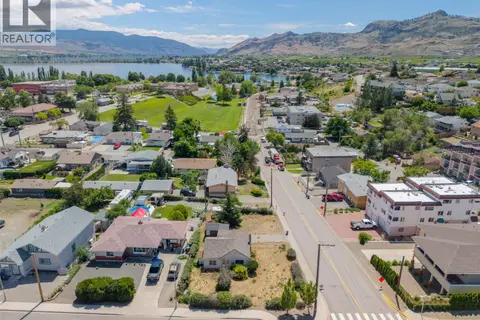 📷 33
$385,000
1 bd1 ba2 pk656 ft²
8709 74TH Avenue
Osoyoos, Osoyoos
Detached · MLS® 10389861 · RE/MAX Realty Solutions