941 Anders Road
Lakeview Heights, West Kelowna, BC, V1Z1K4
Listed by Royal LePage Kelowna
$769,000
- 3 bedrooms
- 2 bathrooms
- 5 parking
- 2059 sq ft
Listed yesterday · MLS® 10404081
About this home
Beautifully updated throughout, this inviting property offers flexible living space, modern finishes, and incredible outdoor potential. The main level features 2 beds and 1 full bath, along with a bright living room showcasing new flooring, a cozy fireplace, vaulted ceiling, and plenty of natural sunlight. The renovated kitchen flows seamlessly into the dining area, where sliding glass doors open onto a large patio with beautiful mountain and lake views. Designed for both everyday living and entertaining, the kitchen includes a spacious island with eating bar, stainless steel appliances, a gas stove, and a second patio access. Downstairs offers additional living space with easy conversion to an additional 1 or 2 bedrooms and 1 full bath. With separate laundry already in place, the home is very easy to suite. Outside, you’ll find a storage shed, RV parking, and possibility to build a carriage home. Ideally located close to the the Boucherie Wine Trail, multiple golf courses, schools, shopping, and more, this beautifully updated home offers exceptional value, comfort, and versatility, (id:66966)
Details
- Type
- Detached
- Style
- Ranch
- Size
- 2059 sq ft
- Property tax
- $4,332
- Neighbourhood
- Lakeview Heights
- Municipality
- West Kelowna
Interior
- Fireplace
- No
Heating, cooling and services
- Heating
- Forced air, See remarks
- Air conditioning
- Central air conditioning
- Water and sewer
- Municipal sewage system
Building and exterior
- Style
- Ranch
- Year built
- 1967
Parking
- Total parking
- 5
- Driveway and parking
- Carport
Rooms
| Room | Level | Size | Features |
|---|---|---|---|
| Full bathroom | Basement | ||
| Family room | Basement | 13'0'' x 20'6'' | |
| Storage | Basement | 9'3'' x 7'3'' | |
| Den | Basement | 11'0'' x 14'0'' | |
| Bedroom | Basement | 10'9'' x 11'0'' | |
| Full bathroom | Main level | ||
| Bedroom | Main level | 9'6'' x 11'9'' | |
| Primary Bedroom | Main level | 11'1'' x 11'8'' | |
| Kitchen | Main level | 18'0'' x 9'1'' | |
| Dining room | Main level | 8'0'' x 10'11'' | |
| Living room | Main level | 21'1'' x 12'11'' |
Location
Location is approximate. See nearby homes on the map
Listed by Royal LePage Kelowna.

REALTOR®, REALTORS®, and the REALTOR® logo are certification marks that are owned by REALTOR® Canada Inc. and licensed exclusively to The Canadian Real Estate Association (CREA). These certification marks identify real estate professionals who are members of CREA and who must abide by CREA’s By-Laws, Rules, and the REALTOR® Code. The MLS® trademark and the MLS® logo are owned by CREA and identify the professional real estate services provided by members of CREA.
The information contained on this site is based in whole or in part on information that is provided by members of The Canadian Real Estate Association, who are responsible for its accuracy. CREA reproduces and distributes this information as a service for its members and assumes no responsibility for its accuracy.
Similar homes nearby
See more in West Kelowna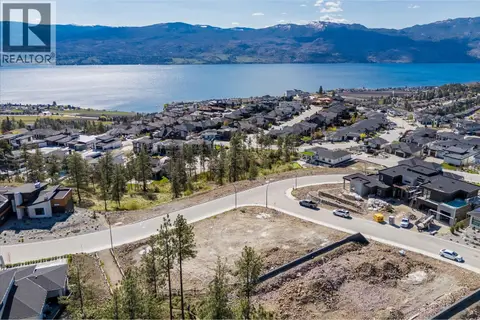 📷 25
$779,000
1642 Touriga Place
Lakeview Heights, West Kelowna
Vacant Land · MLS® 10393290 · Sotheby's International Realty Canada
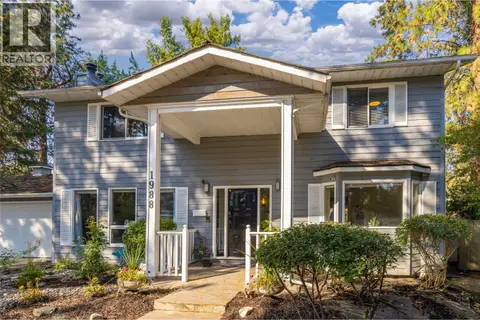 📷 57
$750,000
4 bd3 ba2 pk3139 ft²
1988 Abel Street
Lakeview Heights, West Kelowna
Detached · MLS® 10402578 · Royal LePage Kelowna
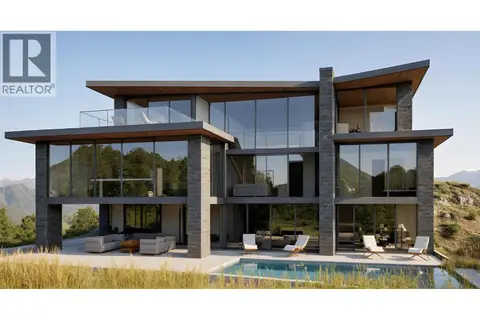 📷 15
$749,900
1367 Vineyard Drive
Lakeview Heights, West Kelowna
Vacant Land · MLS® 10385953 · Royal LePage Kelowna
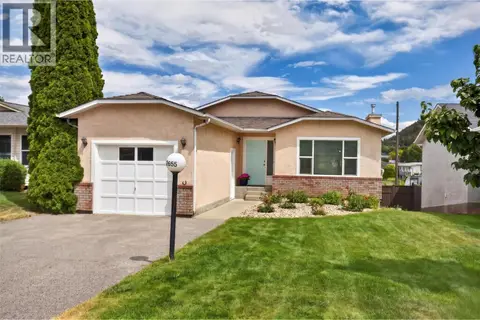 📷 42
$799,000
3 bd3 ba1 pk2229 ft²
2655 Applegreen Court
Lakeview Heights, West Kelowna
Detached · MLS® 10393994 · Canada Flex Realty Group
 📷 35
$799,000
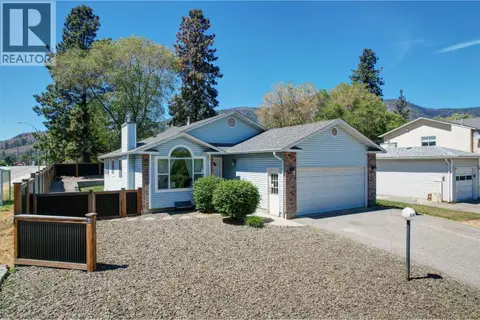
1345 Gregory Road
Lakeview Heights, West Kelowna
Vacant Land · MLS® 10397523 · Royal LePage Kelowna
 📷 57
$799,990
4 bd3 ba7 pk2483 ft²
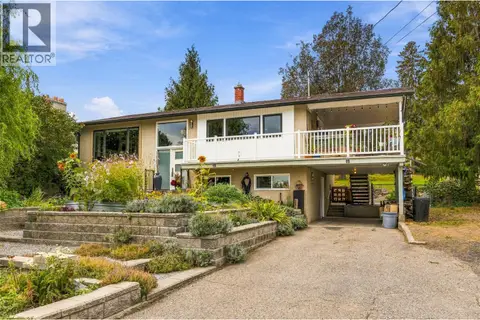
2678 Cameron Road
Lakeview Heights, West Kelowna
Detached · MLS® 10373838 · Royal LePage Kelowna
 📷 54
$800,000
4 bd1 ba6 pk2234 ft²
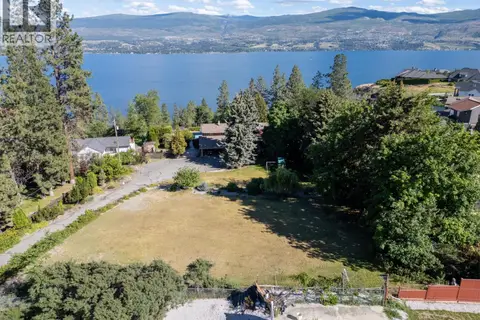
2350 Thacker Drive
Lakeview Heights, West Kelowna
Pool
Detached · MLS® 10401263 · Coldwell Banker Horizon Realty
 📷 16
$729,000
Proposed Lot 2 3090 Beverly Place
Lakeview Heights, West Kelowna
Vacant Land · MLS® 10370860 · Coldwell Banker Horizon Realty