940 WESTWOOD DRIVE
Lakeshore, N0R1A0
Listed by DEERBROOK REALTY INC.
$999,900
- 4 bedrooms
- 4 bathrooms
Listed 105 days ago · MLS® 26016446
About this home
An exceptional offering in one of Lakeshore’s most desirable addresses, 940 Westwood Dr. is a stunning two-storey executive residence that exemplifies quality, craftsmanship, and timeless design. This former builder’s home by Lakeland Homes features premium finishes and thoughtful attention to detail throughout. Boasting 4 generously sized bedrooms and 3.5 elegant bathrooms, the home is fully finished from top to bottom, delivering both luxury and functionality. The chef-inspired kitchen is a true showpiece, complete with high-end cabinetry, quality appliances, a walk-in pantry, and seamless flow into the sophisticated living space highlighted by a gas fireplace. Outside, enjoy a fully landscaped and fully fenced yard offering privacy and polished curb appeal. A rare opportunity to own a turn-key luxury home built to the highest standards in an executive Lakeshore neighbourhood. Contact listing agent for a private viewing. (id:66966)
Details
- Type
- Detached
- Garage
- Garage
- Municipality
- Lakeshore
Interior
- Bedrooms
- 4 above ground
- Fireplace
- Gas, Direct vent
- Appliances
- Washer, Refrigerator, Dishwasher, Stove, Dryer
- Flooring
- Hardwood, Ceramic/Porcelain, Cushion/Lino/Vinyl
Heating, cooling and services
- Heating
- Forced air, Gravity Heat System, Natural gas, Floor heat
- Air conditioning
- Central air conditioning
Building and exterior
- Year built
- 2019
- Foundation
- Concrete
- Outdoor
- Concrete/Stucco
Parking
- Driveway and parking
- Attached Garage, Garage
Rooms
| Room | Level | Size | Features |
|---|---|---|---|
| 3pc Bathroom | Lower level | ||
| 5pc Bathroom | Second level | ||
| 4pc Bathroom | Second level | ||
| 2pc Bathroom | Main level | ||
| Storage | Second level | ||
| Family room | Lower level | ||
| Laundry room | Second level | ||
| Bedroom | Second level | ||
| Bedroom | Second level | ||
| Bedroom | Second level | ||
| Primary Bedroom | Second level | ||
| Office | Main level | ||
| Kitchen | Main level | ||
| Dining room | Main level | ||
| Living room | Main level |
Location
Location is approximate. See nearby homes on the map
Listed by DEERBROOK REALTY INC..

REALTOR®, REALTORS®, and the REALTOR® logo are certification marks that are owned by REALTOR® Canada Inc. and licensed exclusively to The Canadian Real Estate Association (CREA). These certification marks identify real estate professionals who are members of CREA and who must abide by CREA’s By-Laws, Rules, and the REALTOR® Code. The MLS® trademark and the MLS® logo are owned by CREA and identify the professional real estate services provided by members of CREA.
The information contained on this site is based in whole or in part on information that is provided by members of The Canadian Real Estate Association, who are responsible for its accuracy. CREA reproduces and distributes this information as a service for its members and assumes no responsibility for its accuracy.
Similar homes nearby
See more in Lakeshore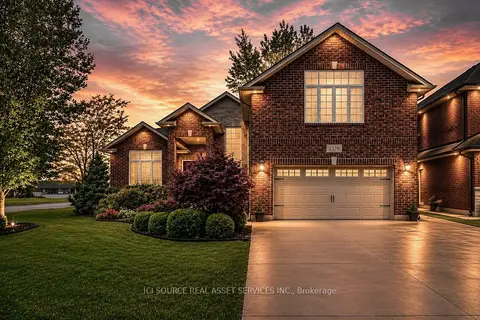 📷 21
$899,988
Reduced $50,000 (↓ 5%)
≈ $3,941/mo mortgage · 20% down
3+2 bd3 ba6 pk2000-2500 ft²
1378 Traditional Trail
Lakeshore, Lakeshore
School 10 min walkPark nearby
Detached · MLS® X13536144 · ICI SOURCE REAL ASSET SERVICES INC.
 📷 44
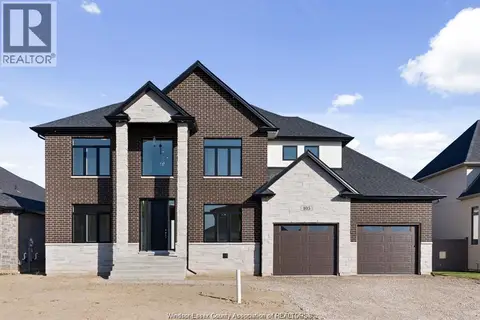
$999,900
4 bd4 ba3019 ft²
103 BAY STREET
Lakeshore
Waterfront
Detached · MLS® 26018157 · DEERBROOK REALTY INC.
 📷 49
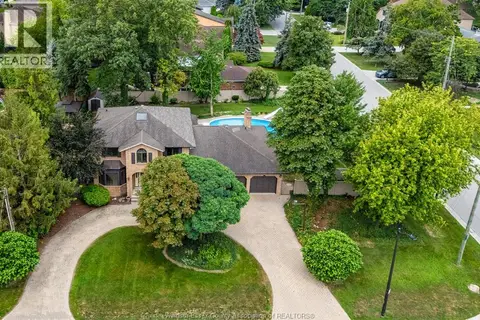
$999,900
4 bd4 ba
267 ELMGROVE DRIVE
Lakeshore
Pool
Detached · MLS® 26019944 · REMAX CAPITAL DIAMOND REALTY
 📷 11
$999,900
267 ELMGROVE DRIVE
Lakeshore
Pool
Vacant Land · MLS® 26021198 · REMAX CAPITAL DIAMOND REALTY
 📷 39
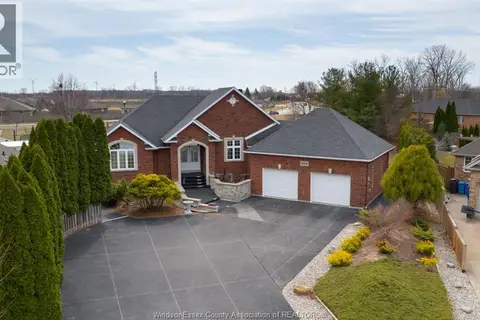
$999,900
3+3 bd3 ba
389 PINEHURST DRIVE
Lakeshore
Detached · MLS® 26021326 · REMAX PREFERRED REALTY LTD. - 585
 📷 44
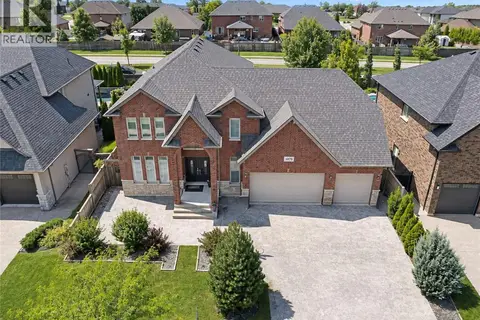
$999,900
4+2 bd4 ba
1078 CHARLOTTE
Lakeshore
Detached · MLS® 26021996 · DEERBROOK PLUS REALTY INC
 📷 47
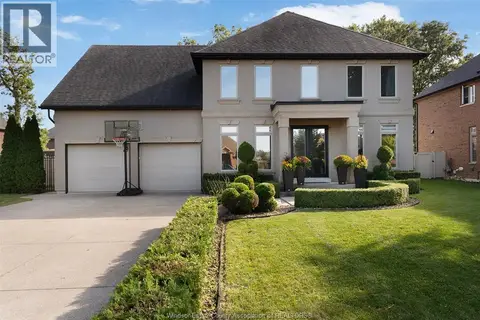
$999,900
4 bd4 ba
1083 REGENCY
Lakeshore
Pool
Link · MLS® 26024370 · KW SIGNATURE
 New
📷 50
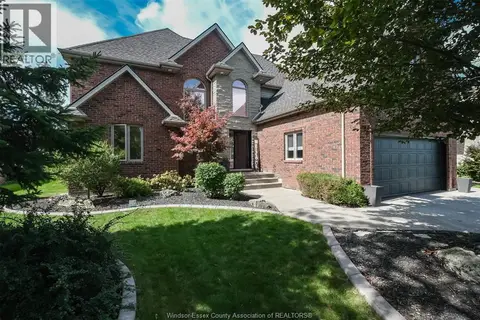
$999,900
5+3 bd4 ba
369 PINEHURST DRIVE
Lakeshore
Pool
Detached · MLS® 26025571 · REMAX CAPITAL DIAMOND REALTY