94 Gilbert STREET
Big River, SK, S0J0E0
Listed by RE/MAX P.A. Realty
$249,900
- 4 bedrooms
- 2 bathrooms
- 1120 sq ft
Listed 192 days ago · MLS® SK032584
About this home
Welcome Home! Great Location in the Town of Big River. The main floor of this home offers a nice bright large kitchen with a movable island, lots of cupboards along with newer counter tops, herringbone backsplash, and stainless steel appliances. Living room with large picture window to let the sunshine in, and front entrance door. Main floor also offers 3 Bedrooms, 1 - 4 piece Bath, and main floor laundry. Fully finished basement offers a nice Family Room with bar, Bedroom, 1 - 3 piece bathroom, storage and work area. This home has beautifully landscaped yard, fenced yard, raised garden beds, trees/shrubs, and 2 sheds. Enjoy your coffee and watching the children or the grandchildren play from the covered deck. Lot also offers back alley access where there is more than enough room to build a garage. Contact an agent today for more information and a private showing. (id:66966)
Details
- Type
- Detached
- Style
- Bungalow
- Size
- 1120 sq ft
- Basement
- Finished, Full
- Property tax
- $2,750 (2025)
- Municipality
- Big River
Interior
- Fireplace
- No
- Appliances
- Washer, Refrigerator, Dishwasher, Stove, Dryer, Storage Shed
Heating, cooling and services
- Heating
- Forced air, Natural gas
- Air conditioning
- Central air conditioning, Air exchanger
Building and exterior
- Style
- Bungalow
- Year built
- 1981
Parking
- Driveway and parking
- Parking Space(s), Gravel
Rooms
| Room | Level | Size | Features |
|---|---|---|---|
| Kitchen/Dining room | Main level | 5.15 × 3.78 m (16'11" × 12'5") | |
| Living room | Main level | 5.15 × 4.42 m (16'11" × 14'6") | |
| Bedroom | Main level | 3.35 × 2.74 m (11' × 9') | |
| Bedroom | Main level | 3.35 × 2.9 m (11' × 9'6") | |
| Bedroom | Main level | 3.35 × 2.74 m (11' × 9') | |
| 4pc Bathroom | Main level | 2.44 × 1.83 m (8' × 6') | |
| Laundry room | Main level | 1.65 × 1.37 m (5'5" × 4'6") | |
| Family room | Basement | 7.77 × 5.64 m (25'6" × 18'6") | |
| Bedroom | Basement | 3.78 × 2.74 m (12'5" × 9') | |
| 3pc Bathroom | Basement | 2.74 × 1.52 m (9' × 5') |
Location
Location is approximate. See nearby homes on the map
Listed by RE/MAX P.A. Realty.

REALTOR®, REALTORS®, and the REALTOR® logo are certification marks that are owned by REALTOR® Canada Inc. and licensed exclusively to The Canadian Real Estate Association (CREA). These certification marks identify real estate professionals who are members of CREA and who must abide by CREA’s By-Laws, Rules, and the REALTOR® Code. The MLS® trademark and the MLS® logo are owned by CREA and identify the professional real estate services provided by members of CREA.
The information contained on this site is based in whole or in part on information that is provided by members of The Canadian Real Estate Association, who are responsible for its accuracy. CREA reproduces and distributes this information as a service for its members and assumes no responsibility for its accuracy.
Similar homes nearby
See more in Big River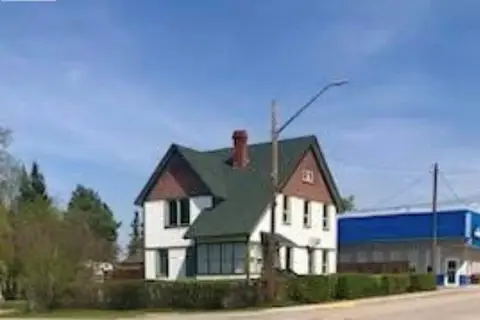 📷 31
$229,900
4 bd2 ba2196 ft²
102 2nd AVENUE N
Big River
Detached · MLS® SK038767 · RE/MAX P.A. Realty
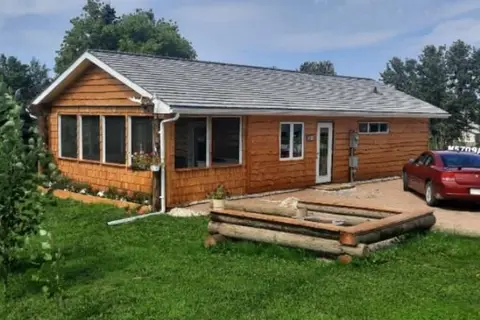 📷 46
$229,900
1 bd1 ba720 ft²
112 3rd AVENUE S
Big River
Detached · MLS® SK044349 · RE/MAX P.A. Realty
 📷 20
$270,000
2 bd1 ba1150 ft²
101 5th AVENUE S
Big River
Detached · MLS® SK035940 · Choice Realty Systems