94 ELM ST
Westpark_FSAS, Fort Saskatchewan, AB, T8L0X8
Listed by Real Broker
$487,000
- 3 bedrooms
- 3 bathrooms
- 1607 sq ft
Listed 122 days ago · MLS® E4495012
About this home
Welcome to this exceptional property, with the rare opportunity to purchase the adjoining half as well! This beautifully designed half duplex has a double attached garage and backs directly onto a park! The bright and spacious main floor features a dedicated office and an open concept living area highlighted by soaring 18 foot ceilings. The kitchen is built for both everyday living and entertaining, offering a massive quartz island, abundant counter space, and plenty of cabinetry. Upstairs you'll find three generous bedrooms, including a spacious primary suite complete with a luxurious 5 piece ensuite. A must-see if you are looking for a stunning place to call home, or if you are an investor or multigenerational family wishing to take advantage of this unique side-by-side duplex ownership opportunity (both with side entrances for future development flexiblity) to expand your real estate portfolio. (id:66966)
Details
- Type
- Duplex
- Size
- 1607 sq ft
- Basement
- Unfinished, Full
- Garage
- Garage
- Neighbourhood
- Westpark_FSAS
- Municipality
- Fort Saskatchewan
Interior
- Fireplace
- No
- Appliances
- Washer, Refrigerator, Dishwasher, Stove, Dryer
Heating, cooling and services
- Heating
- Forced air
Building and exterior
- Year built
- 2022
Parking
- Driveway and parking
- Attached Garage
Rooms
| Room | Level | Size | Features |
|---|---|---|---|
| Living room | Main level | ||
| Dining room | Main level | ||
| Kitchen | Main level | ||
| Den | Main level | ||
| Primary Bedroom | Upper Level | ||
| Bedroom 2 | Upper Level | ||
| Bedroom 3 | Upper Level |
Location
Location is approximate. See nearby homes on the map
Listed by Real Broker.

REALTOR®, REALTORS®, and the REALTOR® logo are certification marks that are owned by REALTOR® Canada Inc. and licensed exclusively to The Canadian Real Estate Association (CREA). These certification marks identify real estate professionals who are members of CREA and who must abide by CREA’s By-Laws, Rules, and the REALTOR® Code. The MLS® trademark and the MLS® logo are owned by CREA and identify the professional real estate services provided by members of CREA.
The information contained on this site is based in whole or in part on information that is provided by members of The Canadian Real Estate Association, who are responsible for its accuracy. CREA reproduces and distributes this information as a service for its members and assumes no responsibility for its accuracy.
Similar homes nearby
See more in Fort Saskatchewan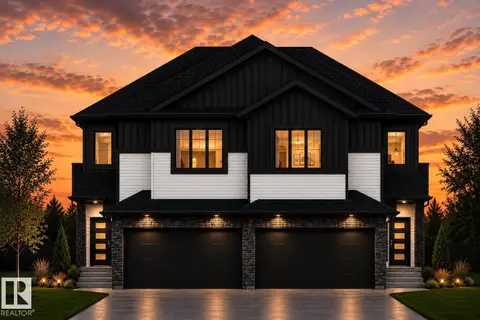 📷 35
$489,900
3 bd3 ba1676 ft²
104 Waverly WY
Westpark_FSAS, Fort Saskatchewan
Multiplex
Duplex · MLS® E4502945 · RE/MAX Excellence
 📷 30
$490,770
3 bd3 ba1428 ft²
73 Juniper WD
Westpark_FSAS, Fort Saskatchewan
Detached · MLS® E4502175 · Royal Lepage Arteam Realty
 📷 37
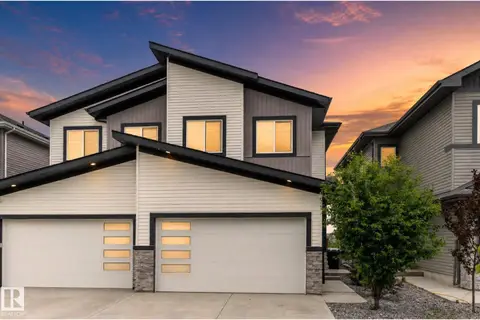
$495,000
3 bd3 ba1598 ft²
92 ELM ST
Westpark_FSAS, Fort Saskatchewan
Multiplex
Duplex · MLS® E4495014 · Real Broker
 📷 45
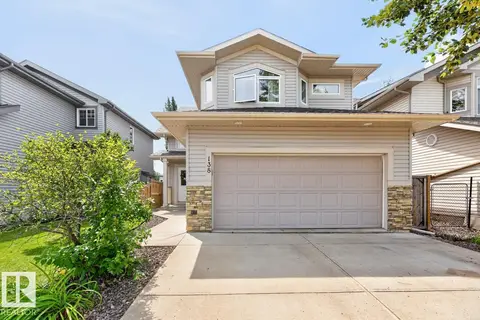
$474,900
3 bd2 ba1325 ft²
138 WELLINGTON PL
Westpark_FSAS, Fort Saskatchewan
Detached · MLS® E4512234 · RE/MAX Excellence
 📷 3
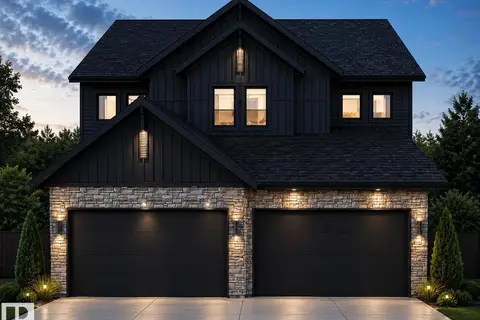
$469,900
3 bd3 ba1620 ft²
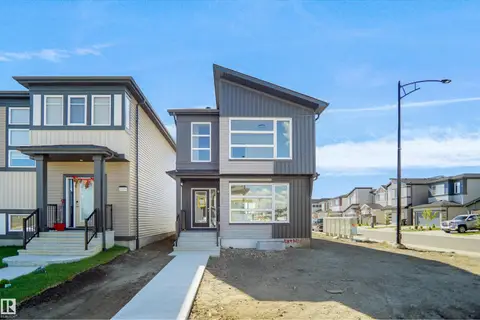
84 Waverly Way
Westpark_FSAS, Fort Saskatchewan
Multiplex
Duplex · MLS® E4495936 · Royal Lepage Arteam Realty
 📷 26
$461,368
3 bd3 ba1647 ft²
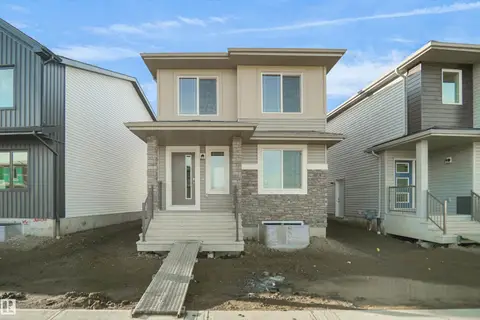
110 Juniper WD
Westpark_FSAS, Fort Saskatchewan
Detached · MLS® E4503319 · Royal Lepage Arteam Realty
 📷 30
$461,368
3 bd3 ba1660 ft²
106 Juniper WD
Westpark_FSAS, Fort Saskatchewan
Detached · MLS® E4503320 · Royal Lepage Arteam Realty
 📷 30
$459,998
3 bd3 ba1512 ft²
98 Juniper WD
Westpark_FSAS, Fort Saskatchewan
Detached · MLS® E4503766 · Royal Lepage Arteam Realty