938 GOVERNOR'S Road
Governor’s Rd, Dundas, L9H5E3
Listed by Keller Williams Edge Realty
$4,500,000
- 5 bedrooms
- 5 bathrooms
- 25 parking
- 5397 sq ft
Listed 133 days ago · MLS® 40834944
About this home
Commanding the corner of Governor’s and Sulphur Springs Roads, 938 Governor’s Road is a landmark, known for its exceptional location, sweeping views, and memorable home, beautifully set on a meticulously maintained property. Behind its striking exterior is a residence that captures the essence of family living and warm gatherings. Carefully planned and impeccably maintained by its original owners, the home reflects thoughtful attention to detail both inside and out. The 10 thick Quarried Ontario stone exterior combines impressive curb appeal with low maintenance. The gracious entrance hall establishes an immediate sense of warmth and sophistication. elegance from the moment you arrive. The formal dining room was made for memorable dinner parties, holiday feasts, and cherished family celebrations. At the heart of the home, the beautifully appointed kitchen flows seamlessly into the sunken family room, creating a welcoming space where daily life unfolds with ease. The corner windows provide expansive views of six stunningly landscaped acres and the extensive pool and patio area, including al fresco dining and a covered lounge and fireplace. The laundry off the back entry includes a 3-piece bath, easy access to the 3-car garage, as well as direct to the patio and pool, or the second staircase to the lower level. The five bedrooms on the second story include a generous primary suite with fitted walk-in closet and 5-piece ensuite, along with two further full baths. With municipal water and natural gas service the house this is a rare find. Outfitted with a whole home generator to provide additional peace of mind. Just minutes from both Dundas and Ancaster, the home offers convenient options for work with a well-appointed office, excellent schools and just minutes from McMaster University. (id:66966)
Details
- Type
- Detached
- Size
- 5397 sq ft
- Basement
- Partially finished, Full
- Garage
- Garage
- Property tax
- $14,890
- Neighbourhood
- Governor’s Rd
- Municipality
- Dundas
Interior
- Bedrooms
- 5 above ground
- Fireplace
- Yes
- Appliances
- Washer, Refrigerator, Central Vacuum, Range - Gas, Dishwasher, Dryer, Freezer, Window Coverings, Garage door opener, Microwave Built-in
Heating, cooling and services
- Heating
- Forced air, Natural gas
- Air conditioning
- Central air conditioning
- Water and sewer
- Septic System
Building and exterior
- Year built
- 1988
- Pool
- Inground pool
- Outdoor
- Stone
Parking
- Total parking
- 25
- Driveway and parking
- Attached Garage
Rooms
| Room | Level | Size | Features |
|---|---|---|---|
| Bonus Room | Basement | 12'7'' x 16'8'' | |
| Games room | Basement | 30'6'' x 28'8'' | |
| 5pc Bathroom | Second level | 9'0'' x 7'11'' | |
| 3pc Bathroom | Second level | 10'3'' x 8'3'' | |
| Bedroom | Second level | 12'0'' x 13'0'' | |
| Bedroom | Second level | 13'0'' x 12'3'' | |
| Bedroom | Second level | 13'0'' x 17'8'' | |
| Bedroom | Second level | 13'0'' x 15'4'' | |
| 5pc Ensuite bath | Second level | 11'1'' x 8'5'' | |
| Primary Bedroom | Second level | 19'5'' x 17'0'' | |
| 3pc Bathroom | Main level | 4'10'' x 8'10'' | |
| 2pc Bathroom | Main level | 4'5'' x 5'11'' | |
| Laundry room | Main level | 11'1'' x 13'6'' | |
| Living room | Main level | 18'3'' x 12'6'' | |
| Breakfast | Main level | 13'10'' x 10' | |
| Kitchen | Main level | 19'2'' x 20'6'' | |
| Dining room | Main level | 12'11'' x 17'7'' | |
| Family room | Main level | 25'0'' x 16'10'' | |
| Office | Main level | 11'9'' x 16'6'' |
Location
Location is approximate. See nearby homes on the map
Listed by Keller Williams Edge Realty.

REALTOR®, REALTORS®, and the REALTOR® logo are certification marks that are owned by REALTOR® Canada Inc. and licensed exclusively to The Canadian Real Estate Association (CREA). These certification marks identify real estate professionals who are members of CREA and who must abide by CREA’s By-Laws, Rules, and the REALTOR® Code. The MLS® trademark and the MLS® logo are owned by CREA and identify the professional real estate services provided by members of CREA.
The information contained on this site is based in whole or in part on information that is provided by members of The Canadian Real Estate Association, who are responsible for its accuracy. CREA reproduces and distributes this information as a service for its members and assumes no responsibility for its accuracy.
Similar homes nearby
See more in Dundas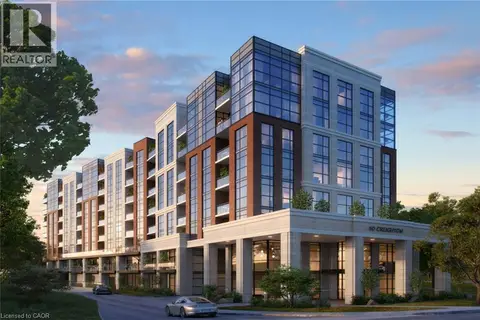 📷 24
$4,995,000
50 CREIGHTON Road
Governor’s Rd, Dundas
Vacant Land · MLS® 40853645 · Royal LePage State Realty Inc.
 📷 50
$4,499,000
4+2 bd6 ba20 pk8331 ft²
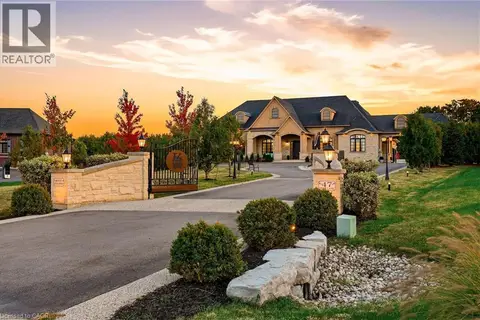
47 TEWS Lane
Greensville, Dundas
Pool
Detached · MLS® 40869905 · RE/MAX Escarpment Realty Inc.
 New
📷 49
$3,865,000
4+1 bd5 ba15 pk6145 ft²
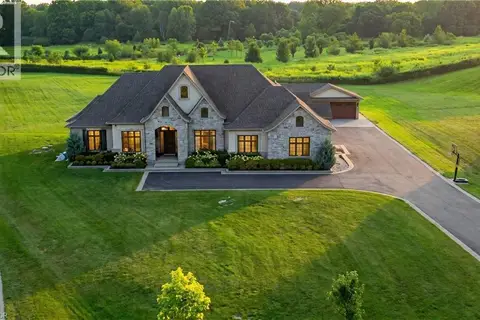
55 TEWS Lane
Greensville, Dundas
Detached · MLS® 40873102 · Royal LePage Macro Realty