936 Cranston Drive SE
Cranston, Calgary, AB, T3M1E3
Listed by RE/MAX House of Real Estate
$664,999
- 3+1 bedrooms
- 4 bathrooms
- 2 parking
- 1632 sq ft
Listed 131 days ago · MLS® A2315860
About this home
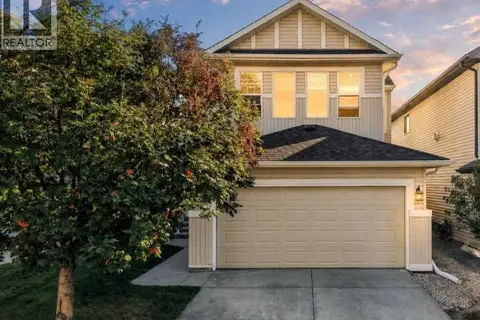
Welcome to this beautifully updated home located in the highly sought-after community of Cranston. Offering 4 bedrooms and 3.5 bathrooms, this home has been extensively renovated from top to bottom and is truly move-in ready.The main floor features a bright and open living space with beautiful accent wall, large windows, filling the home with natural light. The brand-new kitchen has new cabinets, new appliances and a central island. A convenient half bathroom and laundry room complete the main level. New laminate flooring has been installed throughout the main and upper floors, including the stairs.The staircase leading upstairs has a new carpet. Upstairs, you’ll find a spacious bonus room, perfect for family time or relaxing evenings, along with three well-sized bedrooms and a full bathroom. The primary bedroom offers a walk-in closet and a fully refreshed ensuite with new fixtures and finishes.The fully finished basement is ideal for a larger family, offering a generous living area, a spacious bedroom with its own closet, full bathroom, and separate laundry.Outside, enjoy the backyard with a deck, perfect for summer gatherings. The home also features an attached garage, driveway parking, newly installed roof, providing peace of mind for years to come. Additional upgrades include new flooring throughout, fresh paint, new taps and fixtures in all bathrooms, and many more updates throughout the home.Situated in the vibrant community of Cranston, known for its parks, scenic pathways, schools, shopping center's, and easy access to amenities, this home offers the perfect balance of comfort, style and location. (id:66966)
Details
- Type
- Detached
- Size
- 1632 sq ft
- Basement
- Finished, Full
- Garage
- Garage
- Property tax
- $3,964 (2025)
- Neighbourhood
- Cranston
- Municipality
- Calgary
Interior
- Bedrooms
- 3 above ground + 1 below
- Fireplace
- No
- Appliances
- Washer, Dishwasher, Stove, Dryer, Microwave Range Hood Combo, Window Coverings
- Flooring
- Laminate, Carpeted
Heating, cooling and services
- Heating
- Forced air
Building and exterior
- Year built
- 2004
- Exterior
- Wood frame
- Foundation
- Poured Concrete
- Outdoor
- Vinyl siding
Parking
- Total parking
- 2
- Driveway and parking
- Attached Garage
Rooms
| Room | Level | Size | Features |
|---|---|---|---|
| Other | Main level | 4.67 Ft x 10.67 Ft | |
| Laundry room | Main level | 5.58 Ft x 9.00 Ft | |
| 2pc Bathroom | Main level | 4.83 Ft x 4.67 Ft | |
| Living room | Main level | 16.50 Ft x 12.00 Ft | |
| Dining room | Main level | 7.08 Ft x 11.00 Ft | |
| Kitchen | Main level | 11.00 Ft x 11.50 Ft | |
| Bedroom | Upper Level | 8.92 Ft x 10.08 Ft | |
| Bedroom | Upper Level | 9.17 Ft x 10.17 Ft | |
| 4pc Bathroom | Upper Level | 4.92 Ft x 8.92 Ft | |
| Primary Bedroom | Upper Level | 12.92 Ft x 11.92 Ft | |
| Other | Upper Level | 5.42 Ft x 6.42 Ft | |
| 4pc Bathroom | Upper Level | 11.00 Ft x 9.67 Ft | |
| Recreational, Games room | Basement | 12.42 Ft x 14.83 Ft | |
| Bedroom | Basement | 9.17 Ft x 14.42 Ft | |
| 3pc Bathroom | Basement | 4.75 Ft x 9.83 Ft | |
| Furnace | Basement | 12.17 Ft x 13.42 Ft |
Location
Location is approximate. See nearby homes on the map
Listed by RE/MAX House of Real Estate.

REALTOR®, REALTORS®, and the REALTOR® logo are certification marks that are owned by REALTOR® Canada Inc. and licensed exclusively to The Canadian Real Estate Association (CREA). These certification marks identify real estate professionals who are members of CREA and who must abide by CREA’s By-Laws, Rules, and the REALTOR® Code. The MLS® trademark and the MLS® logo are owned by CREA and identify the professional real estate services provided by members of CREA.
The information contained on this site is based in whole or in part on information that is provided by members of The Canadian Real Estate Association, who are responsible for its accuracy. CREA reproduces and distributes this information as a service for its members and assumes no responsibility for its accuracy.
Similar homes nearby
See more in Calgary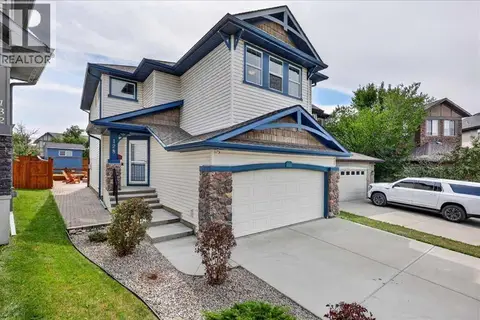 📷 50
$659,000
3 bd3 ba4 pk1659 ft²
128 Cranberry Circle SE
Cranston, Calgary
Detached · MLS® A2335490 · MaxWell Canyon Creek
 📷 50
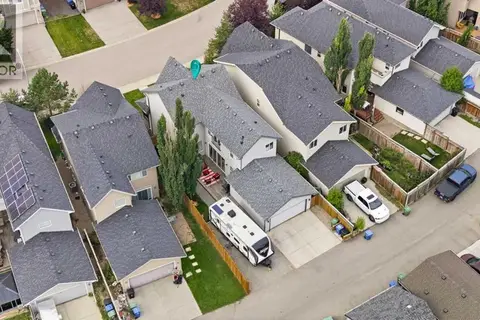
$675,000
3 bd3 ba4 pk2080 ft²
177 Cranarch Place SE
Cranston, Calgary
Detached · MLS® A2340806 · Real Broker
 📷 44
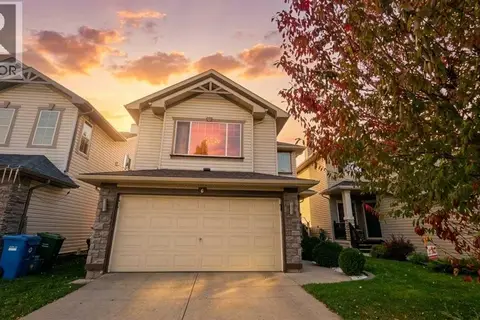
$679,000
3 bd4 ba2 pk1805 ft²
6 Cranwell Manor SE
Cranston, Calgary
Detached · MLS® A2350010 · Skyrock
 📷 27
$648,900
3 bd3 ba4 pk2117 ft²
35 Cranleigh Drive SE
Cranston, Calgary
Fixer-upper
Detached · MLS® A2349966 · MaxWell Capital Realty
 📷 43
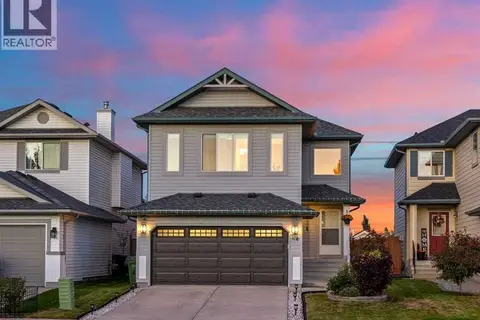
$639,000
3 bd3 ba4 pk1790 ft²
34 Cranfield Green SE
Cranston, Calgary
Detached · MLS® A2347775 · URBAN-REALTY.ca
 📷 50
$695,000
5 bd3 ba4 pk1911 ft²
198 Cranwell Close SE
Cranston, Calgary
Detached · MLS® A2344276 · CIR Realty
 📷 50
$634,800
3+1 bd4 ba4 pk1847 ft²
624 Cranston Drive SE
Cranston, Calgary
Detached · MLS® A2347329 · CIR Realty
 📷 41
$633,900
3 bd3 ba4 pk1668 ft²
15 Cranfield Manor SE
Cranston, Calgary
Detached · MLS® A2346578 · Real Broker