9342 83 AV NW
Bonnie Doon, Edmonton, AB, T6C1B8
Listed by REMAX River City
$1,350,000
- 3 bedrooms
- 4 bathrooms
- 4 parking
- 2005 sq ft
Listed 76 days ago · MLS® E4502501
About this home
A one-of-a-kind modern sanctuary backing onto Mill Creek Ravine. Designed by Gravity Architecture & built by EFFECT homes, this architectural gem blends contemporary minimalism with warm mid-century character. Floor-to-ceiling windows frame treetop views and fill the home with natural light, while vaulted ceilings, hardwood, reclaimed wood accents and a fireplace define the main level. The open-concept kitchen offers an island, stainless steel appliances, floating shelves and a custom dining bench beneath corner windows. A whimsical indoor slide adds unforgettable personality. Upstairs features 3 bedrooms, including a spacious primary with 4-piece ensuite, plus another full bath and laundry with new washer/dryer. The finished 968 sqft lower level includes a rec room, 4th bedroom and full bath. Enjoy a 470+ sq ft attached garage, private deck, low-maintenance yard, new Daikin HVAC with A/C and HEPA filtration, and direct ravine access, minutes from Whyte Ave, Campus Saint-Jean, U of A and the hospital. (id:66966)
Details
- Type
- Detached
- Size
- 2005 sq ft
- Basement
- Finished, Full
- Garage
- Garage
- Neighbourhood
- Bonnie Doon
- Municipality
- Edmonton
Interior
- Fireplace
- Gas
- Appliances
- Washer, Refrigerator, Gas stove(s), Dishwasher, Dryer, Microwave, Hood Fan, Window Coverings, Garage door opener, Garage door opener remote(s)
Heating, cooling and services
- Heating
- Forced air
- Air conditioning
- Central air conditioning
Building and exterior
- Year built
- 2011
Parking
- Total parking
- 4
- Driveway and parking
- Attached Garage, Oversize
Rooms
| Room | Level | Size | Features |
|---|---|---|---|
| Living room | Main level | 6.97 × 4.39 m (22'10" × 14'5") | |
| Dining room | Main level | 3.3 × 2.89 m (10'10" × 9'6") | |
| Kitchen | Main level | 2.48 × 4.38 m (8'2" × 14'4") | |
| Family room | Basement | 7 × 4.1 m (23' × 13'5") | |
| Primary Bedroom | Upper Level | 4.45 × 5.04 m (14'7" × 16'6") | |
| Bedroom 2 | Upper Level | 3.08 × 5.27 m (10'1" × 17'3") | |
| Bedroom 3 | Upper Level | 3.09 × 5.25 m (10'2" × 17'3") | |
| Office | Main level | 2.31 × 3.76 m (7'7" × 12'4") | |
| Recreation room | Basement | 6.31 × 7.05 m (20'8" × 23'2") | |
| Utility room | Basement | 2.12 × 2.55 m (6'11" × 8'4") | |
| Mud room | Main level | 2.34 × 2.57 m (7'8" × 8'5") |
Location
Location is approximate. See nearby homes on the map
Listed by REMAX River City.

REALTOR®, REALTORS®, and the REALTOR® logo are certification marks that are owned by REALTOR® Canada Inc. and licensed exclusively to The Canadian Real Estate Association (CREA). These certification marks identify real estate professionals who are members of CREA and who must abide by CREA’s By-Laws, Rules, and the REALTOR® Code. The MLS® trademark and the MLS® logo are owned by CREA and identify the professional real estate services provided by members of CREA.
The information contained on this site is based in whole or in part on information that is provided by members of The Canadian Real Estate Association, who are responsible for its accuracy. CREA reproduces and distributes this information as a service for its members and assumes no responsibility for its accuracy.
Similar homes nearby
See more in Edmonton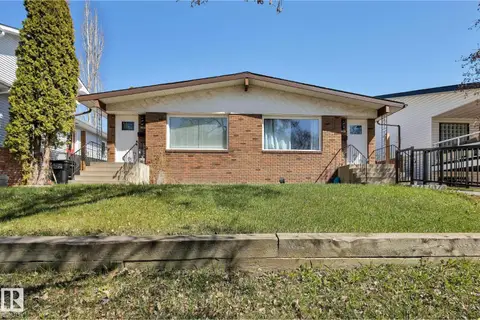 📷 63
$1,190,000
10 bd6 ba5 pk1981 ft²
8823-8825 95 ST NW
Bonnie Doon, Edmonton
MultiplexRavine lot
Duplex · MLS® E4511656 · Exp Realty
 📷 62
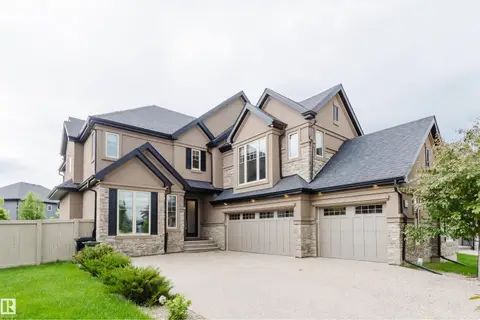
$1,350,000
5 bd5 ba3354 ft²
3435 KESWICK BV SW
Keswick, Edmonton
Detached · MLS® E4493466 · Mozaic Realty Group
 📷 71
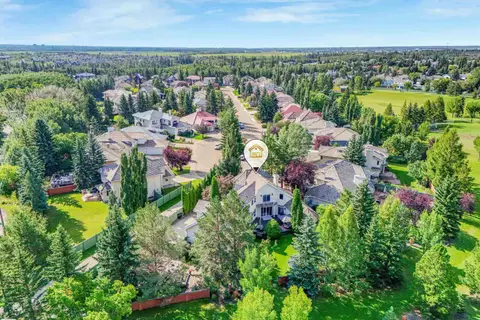
$1,350,000
6 bd5 ba3822 ft²
110 WEAVER DR NW
Wedgewood Heights, Edmonton
Ravine lot
Detached · MLS® E4505457 · Century 21 All Stars Realty Ltd
 📷 38
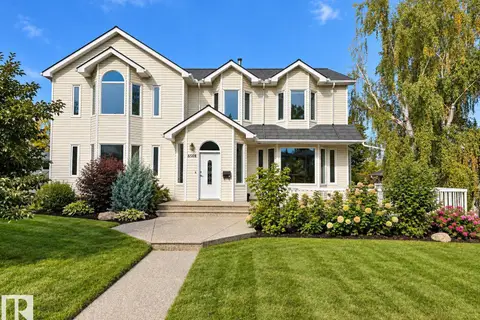
$1,350,000
7 bd5 ba3629 ft²
6508 109 AV NW
Capilano, Edmonton
Detached · MLS® E4511811 · RE/MAX Elite
 📷 74
$1,350,000
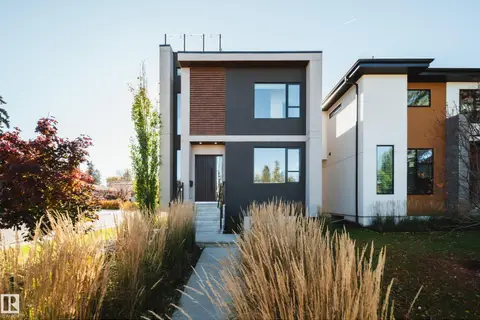
4 bd4 ba2234 ft²
44B VALLEYVIEW CR NW
Parkview, Edmonton
Ravine lot
Detached · MLS® E4513306 · Rimrock Real Estate
 📷 75
$1,349,999
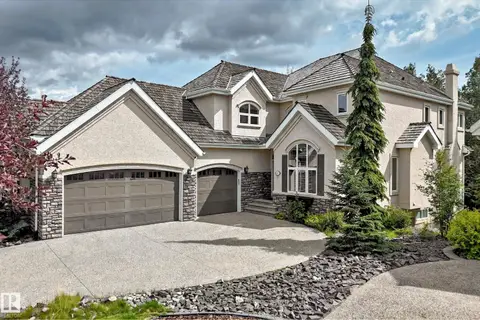
7 bd5 ba6 pk3252 ft²
4464 SUZANNA CR SW
Summerside, Edmonton
Detached · MLS® E4508162 · Century 21 Bravo Realty
 📷 58
$1,349,000
5 bd5 ba3398 ft²
417 caldwell PL NW
Cameron Heights (Edmonton), Edmonton
Ravine lot
Detached · MLS® E4506235 · RE/MAX Excellence
 📷 71
$1,349,000
5 bd5 ba6 pk2514 ft²
12631 52 AV NW
Lansdowne, Edmonton
Ravine lot
Detached · MLS® E4513336 · RE/MAX Real Estate