934 Zeller Crescent
Kitchener, N2A 0C7
$729,900
Reduced $20,100 from $750,000
- 3 bedrooms
- 3 bathrooms
- 2 parking
- 1100-1500 sq ft
Listed 82 days ago · MLS® X13622178
About this home
The ease of one-floor, the freedom of freehold! Welcome home to 934 Zeller Crescent. Freehold bungalow townhomes are rare in our region, and this one offers an impressive combination of space, functionality, and outdoor living! Step inside to a spacious foyer and front hall, where a bright room offers flexibility as a bedroom or home office and sits just steps from the main 4-piece bathroom. The kitchen features ample dark cabinetry, upgraded appliances, under-cabinet lighting, and a breakfast bar overlooking the dining and living areas. Hardwood flooring, recessed lighting, and plenty of natural light through the windows and French doors create a bright and welcoming main living space. A separate pantry provides additional storage AND the option for main-floor laundry! The spacious primary bedroom overlooks the back deck and includes a walk-in closet and private 3-piece ensuite, complete with a laundry chute. The finished basement adds even more living space with a legal bedroom, a large recreation room with kitchenette, and a 3-piece bathroom. The laundry and utility room also provide plenty of additional storage. Townhomes rarely offer this much outdoor space, but this fully fenced corner lot delivers! Enjoy the back deck and hot tub, natural gas barbecue, brand-new shed, retractable garden hose, designated pavers for garbage and compost bins, and plenty of grass for children or pets. Located in a family-friendly neighbourhood close to schools, parks, natural areas, walking trails, Highway 8, and Highway 401, this home offers comfort and convenience inside and out. Don't miss your opportunity to call 934 Zeller Crescent home. Book your showing today! Updates include: professional interior painting (2026), water softener (2026), shed (2025), kitchen appliances (2024-2025), basement bathroom and kitchenette (2025), basement bedroom (2023), furnace and heat pump (2023), and fence (2023).
Details
- Type
- Att/Row/Townhouse
- Style
- Bungalow
- Size
- 1100-1500 sq ft
- Lot
- 55.19 × 97.69 ft
- Basement
- Full, Finished
- Garage
- Attached
- Kitchens
- 1
- Property tax
- $4,443 (2026)
- Municipality
- Kitchener
- Price per sq ft
- $561 (27% above freehold townhouses in Kitchener, $444)
Interior
- Bedrooms
- 3 above ground
- Bathrooms
- 2 × 3-piece, 1 × 4-piece
- Rooms
- 13 above ground
- Family room or den
- Yes
- Fireplace
- No
- Features
- Auto Garage Door Remote, Central Vacuum, Floor Drain, Sump Pump, Water Purifier, Water Softener
Heating, cooling and services
- Heating
- Forced Air, Gas
- Air conditioning
- Central Air
- Water and sewer
- Sewer
Building and exterior
- Style
- Bungalow
- Exterior
- Brick, Stone
- Roof
- Asphalt Shingle
- Foundation
- Poured Concrete
- Faces
- South
Parking
- Garage spaces
- 1
- Total parking
- 2
- Driveway and parking
- Private, Inside Entry
Lot
- Size
- 55.19 × 97.69 m
More
- Possession
- Week of Sep 7 ideal
- Cross street
- Zeller Drive
Rooms
| Room | Level | Size | Features |
|---|---|---|---|
| Foyer | Main | 3.63 × 2.72 m (11'11" × 8'11") | |
| Kitchen | Main | 2.52 × 2.52 m (8'3" × 8'3") | |
| Dining Room | Main | 4.24 × 2.08 m (13'11" × 6'10") | |
| Living Room | Main | 4.22 × 4.42 m (13'10" × 14'6") | |
| Primary Bedroom | Main | 3.61 × 4.88 m (11'10" × 16') | |
| Bathroom | Main | 1.78 × 2.44 m (5'10" × 8') | 3 Pc Ensuite |
| Bedroom | Main | 2.85 × 3.89 m (9'4" × 12'9") | |
| Bathroom | Main | 1.45 × 2.36 m (4'9" × 7'9") | 4 Pc Bath |
| Bedroom | Main | 2.85 × 4.39 m (9'4" × 14'5") | |
| Recreation | Basement | 4.98 × 6.63 m (16'4" × 21'9") | |
| Bathroom | Basement | 2.08 × 2.44 m (6'10" × 8') | 3 Pc Bath |
| Laundry | Basement | 3.18 × 2.69 m (10'5" × 8'10") | |
| Utility Room | Basement | 5.18 × 5.97 m (17' × 19'7") |
Location
Location is approximate. See nearby homes on the map
Recent sales nearby
See what similar homes within 1 km sold for in the last year. Create a free account or sign in to see them.
The neighbourhood
Getting around Car-dependent
No subway, LRT or GO station within a short trip.
Within a 10-minute walk: no grocery stores, 0 cafés and restaurants, 4 parks. Nearest park: Eden Oak Park (550 m).
Schools nearby
Elementary
- St. John Paul II Catholic Elementary School Catholic
EQAO: Gr 6 reading 96%, math 74%8 min walk - Lackner Woods Public School
EQAO: Gr 6 reading 97%, math 77%12 min walk - Chicopee Hills Public School
EQAO: Gr 6 reading 81%, math 57%16 min walk - St. Boniface Catholic Elementary School Catholic1.8 km
Secondary
- Grand River Collegiate Institute
EQAO: Gr 9 math 58%, literacy test 83%2.1 km
EQAO: share of students meeting the provincial standard (2024–25). Ontario average: Gr 6 reading 86%, math 51%; Gr 9 math 55%; literacy test 83%.
Closest schools, not school zones. Check which school serves this address with the school board before relying on it.
Who lives here postal area N2A
- Owners / renters
- 71% / 29%
- Median household income
- $96,000
- Average age
- 40
- Children under 15
- 19%
- Homes
- 52% detached, 8% high-rise
- Commute by transit
- 4%
- Population
- 32,454
Languages spoken most at home besides English: Serbian 1.8%, Punjabi (Panjabi) 1.7%, Arabic 1.5%, Spanish 1.2%.
Safety
Crime Severity Index for Waterloo Region (Kitchener) police: 67 vs 57 for Ontario (2025).
Police-reported figures for the whole police service area, not this street. Rates use the area’s resident population.
Distances are approximate. Places © OpenStreetMap contributors. Neighbourhood figures: Statistics Canada, 2021 Census. School results: EQAO via Ontario Data Catalogue (Open Government Licence – Ontario). Crime Severity Index: Statistics Canada.
Living here
Commute
To downtown Kitchener: 7 km. Transit times · Driving times
Noise 1 source nearby
- ✈️ In line with a Region of Waterloo runway1.7 km
Distances from the map, not noise measurements. Visit at rush hour to judge for yourself.
Internet High-speed
50/10 Mbps or faster available here by cable, fibre or DSL (the federal high-speed target).
From the federal broadband map. Check exact speeds and providers for the address.
Roads, rail, airports and planned stations © OpenStreetMap contributors. Internet: Innovation, Science and Economic Development Canada, National Broadband Data.
Listed by RE/MAX TWIN CITY REALTY INC..
Listing information provided by PropTx Innovations Inc. and TRREB; deemed reliable but not guaranteed accurate by PropTx.
Similar homes nearby
See more in Kitchener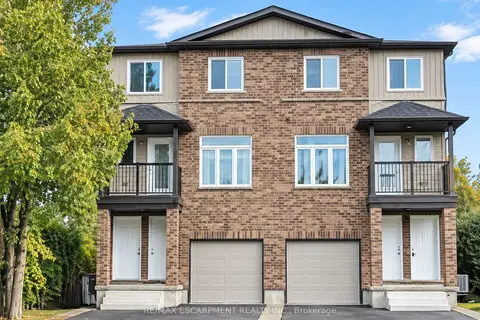
$729,000
3+2 bd3 ba3 pk2000-2500 ft²
164 Morgan Avenue
Kitchener
Duplex · MLS® X13819864 · RE/MAX ESCARPMENT REALTY INC.
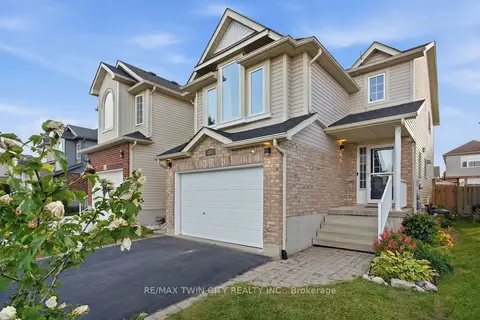
$729,000
3 bd2 ba3 pk1500-2000 ft²
15 Cannes Street
Kitchener
Detached · MLS® X13851374 · RE/MAX TWIN CITY REALTY INC.
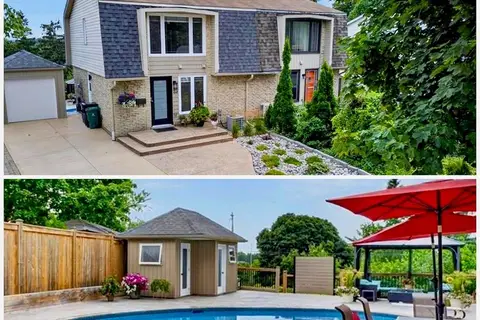
$724,900
3 bd2 ba3 pk1100-1500 ft²
23 Briar Knoll Drive
Kitchener
Semi-Detached · MLS® X13796498 · RE/MAX TWIN CITY REALTY INC.
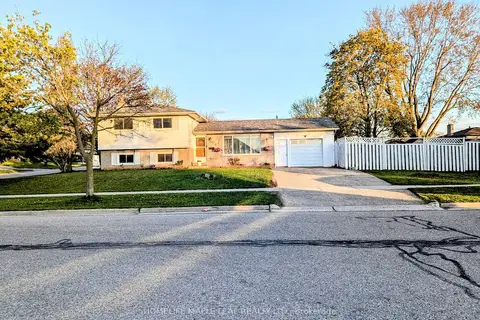
$735,000
Reduced $64,000
3+1 bd2 ba5 pk700-1100 ft²
261 Overlea Drive
Kitchener
Detached · MLS® X12128812 · HOMELIFE MAPLE LEAF REALTY LTD.
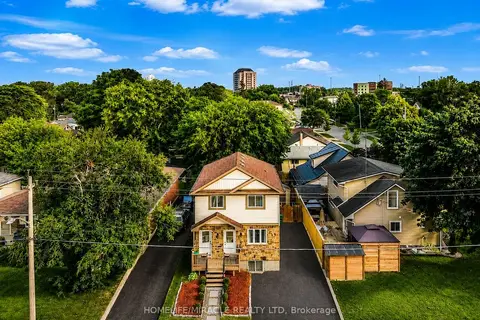
$735,000
3+1 bd3 ba4 pk1100-1500 ft²
67 Kinzie Avenue
Kitchener
Duplex · MLS® X13850420 · HOMELIFE/MIRACLE REALTY LTD
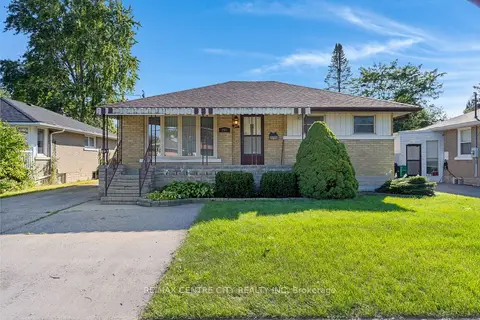
$737,000
Reduced $40,000
4 bd3 ba6 pk1100-1500 ft²
297 Wilson Avenue
Kitchener
Detached · MLS® X13837208 · RE/MAX CENTRE CITY REALTY INC
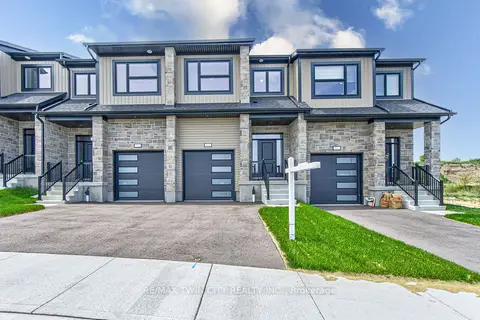
$739,900
3 bd3 ba2 pk1500-2000 ft²
167 Dunnigan Drive
Kitchener
Att/Row/Townhouse · MLS® X13819434 · RE/MAX TWIN CITY REALTY INC.
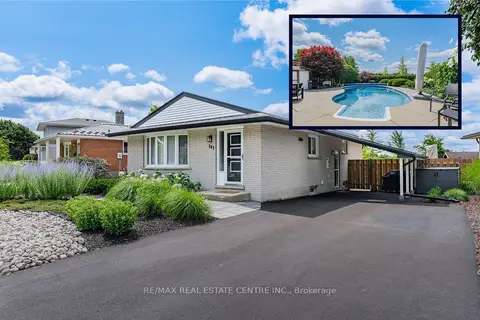
$719,900
Reduced $20,000
3 bd2 ba5 pk700-1100 ft²
107 Laurentian Drive
Kitchener
Detached · MLS® X13824694 · RE/MAX REAL ESTATE CENTRE INC.