23 Briar Knoll Drive
Kitchener, N2E 1X9
$724,900
- 3 bedrooms
- 2 bathrooms
- 3 parking
- 1100-1500 sq ft
Listed 32 days ago · MLS® X13796498
About this home
RESORT-LIKE LIVING in your own home! Absolutely stunning property steps from McLennan Park in Laurentian Hills. Pride of Ownership! Professionally renovated with quality materials & attention to detail that is hard to find. Backyard with inground pool/hot tub/patio combination unlike any other. The expansive stamped concrete patio offers the ultimate space for BBQing, family/friends gathering & pool parties. The pool house contains a changing room & equipment. The house offers a great street curb appeal with attractive facade & concrete driveway accommodating 3 car parking. The interior has been beautifully transformed with recent upgrades throughout including fantastic new kitchen with ample full height cabinetry & quartz countertop & backsplash. The open concept stylish Living & Dining area features a huge picture window offering views out your private oasis with pool. The 2 piece Powder room completes the main floor. The upper floor offers 5 piece updated Bathroom & 3 good sized Bedrooms including large Primary with large window & motorized blinds. The walkout basement provides a large Recroom with modern electric fireplace & french doors to a large fenced backyard. Updates & renovations include: backyard reno with pool house with hydro, pool liner, pool stairs, electric & concrete patio (2021), pool heater core rebuilt (2024), hot tub (2019), new eavestroughs, siding, Mansard roof shingles (2025), windows (range from 2-12 years old) - some double & some triple pane, underground draining system, new concrete driveway (2021), new kitchen, main floor flooring, main 2 piece powder room (2026), completely renovated basement (2021), second floor reno (2020), attic insulation R80 updated 2024. Beautiful immaculate property - just move in, relax & enjoy. Close to amenities including schools, Sunrise Centre, Forest Glen Plaza, Alpine Mall, short walk to Lions & McLennan Parks, green space, children's playground, easy access to public transit, expressway & minutes to 401.
Details
- Type
- Semi-Detached
- Style
- 2-Storey
- Age
- 51-99 years
- Size
- 1100-1500 sq ft
- Lot
- 25.77 × 161.79 ft
- Basement
- Finished with Walk-Out
- Garage
- None
- Kitchens
- 1
- Property tax
- $3,881 (2026)
- Municipality
- Kitchener
Interior
- Bedrooms
- 3 above ground
- Bathrooms
- 1 × 5-piece (second), 1 × 2-piece (main)
- Rooms
- 7 above ground
- Family room or den
- No
- Fireplace
- Electric
- Features
- Water Heater, Water Softener
Heating, cooling and services
- Heating
- Forced Air, Gas
- Air conditioning
- Central Air
- Water and sewer
- Sewer
Building and exterior
- Style
- 2-Storey
- Exterior
- Brick, Wood
- Roof
- Asphalt Shingle
- Foundation
- Poured Concrete
- Age
- 51-99 years
- Faces
- West
- Pool
- Inground
Parking
- Total parking
- 3
- Driveway and parking
- Private
Lot
- Size
- 25.77 × 161.79 ft
More
- Possession
- Flexible
- Nearby
- Hospital, Place Of Worship, Public Transit, Rec./Commun.Centre, School, Skiing
- Cross street
- Blackhorne Drive
Rooms
| Room | Level | Size | Features |
|---|---|---|---|
| Kitchen | Main | 3.78 × 3.38 m (12'5" × 11'1") | |
| Living Room | Main | 5.72 × 3.52 m (18'9" × 11'7") | |
| Dining Room | Main | 3.58 × 2.01 m (11'9" × 6'7") | |
| Bathroom | Main | 1.37 × 1.22 m (4'6" × 4') | 2 Pc Bath |
| Primary Bedroom | Second | 5.18 × 4.14 m (17' × 13'7") | |
| Bedroom 2 | Second | 4.27 × 2.9 m (14' × 9'6") | |
| Bedroom 3 | Second | 3.56 × 2.87 m (11'8" × 9'5") | |
| Bathroom | Second | 2.31 × 1.24 m (7'7" × 4'1") | 5 Pc Bath |
| Recreation | Basement | 9.42 × 5.64 m (30'11" × 18'6") |
History of this address
1 earlier listing at this address, with sold and leased prices. Create a free account or sign in to see them.
Location
Location is approximate. See nearby homes on the map
Recent sales nearby
See what similar homes within 1 km sold for in the last year. Create a free account or sign in to see them.
The neighbourhood
Getting around Somewhat walkable
- 🚇 Block Line LRT2.2 km
- 🚇 Mill LRT2.3 km
Within a 10-minute walk: 1 grocery store, 5 cafés and restaurants, 7 parks, 2 pharmacies. Nearest grocery: No Frills (600 m). Nearest park: Lions Park (300 m).
Schools nearby
Elementary
- Glencairn Public School
EQAO: Gr 6 reading 100%, math 63%7 min walk - Monsignor Haller Catholic Elementary School Catholic
EQAO: Gr 6 reading 82%, math 32%9 min walk - Trillium Public School
EQAO: Gr 6 reading 82%, math 30%12 min walk - Blessed Sacrament Catholic Elementary School Catholic
EQAO: Gr 6 reading 80%, math 48%12 min walk
Secondary
- Laurentian Public School1.2 km
EQAO: share of students meeting the provincial standard (2024–25). Ontario average: Gr 6 reading 86%, math 51%; Gr 9 math 55%; literacy test 83%.
Closest schools, not school zones. Check which school serves this address with the school board before relying on it.
Who lives here postal area N2E
- Owners / renters
- 66% / 34%
- Median household income
- $93,000
- Average age
- 38
- Children under 15
- 19%
- Homes
- 48% detached, 9% high-rise
- Commute by transit
- 4%
- Population
- 40,428
Languages spoken most at home besides English: Spanish 2.4%, Punjabi (Panjabi) 2.2%, Serbian 1.5%, Arabic 1.4%.
Safety
Crime Severity Index for Waterloo Region (Kitchener) police: 67 vs 57 for Ontario (2025).
Police-reported figures for the whole police service area, not this street. Rates use the area’s resident population.
Distances are approximate. Places © OpenStreetMap contributors. Neighbourhood figures: Statistics Canada, 2021 Census. School results: EQAO via Ontario Data Catalogue (Open Government Licence – Ontario). Crime Severity Index: Statistics Canada.
Living here
Commute
To downtown Kitchener: 4 km. Transit times · Driving times
Noise Nothing major nearby
No highway within 500 m, rail line within 300 m, or airport flight path nearby.
Distances from the map, not noise measurements. Visit at rush hour to judge for yourself.
Internet High-speed
50/10 Mbps or faster available here by cable, fibre or DSL (the federal high-speed target).
From the federal broadband map. Check exact speeds and providers for the address.
Roads, rail, airports and planned stations © OpenStreetMap contributors. Internet: Innovation, Science and Economic Development Canada, National Broadband Data.
Listed by RE/MAX TWIN CITY REALTY INC..
Listing information provided by PropTx Innovations Inc. and TRREB; deemed reliable but not guaranteed accurate by PropTx.
Similar homes nearby
See more in Kitchener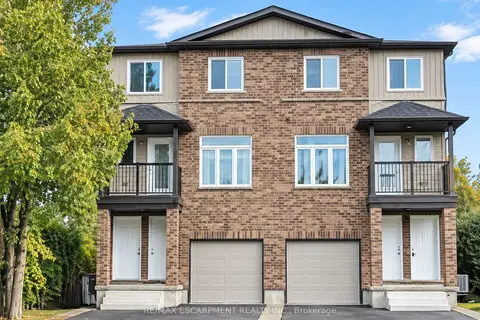
$729,000
3+2 bd3 ba3 pk2000-2500 ft²
164 Morgan Avenue
Kitchener
Duplex · MLS® X13819864 · RE/MAX ESCARPMENT REALTY INC.
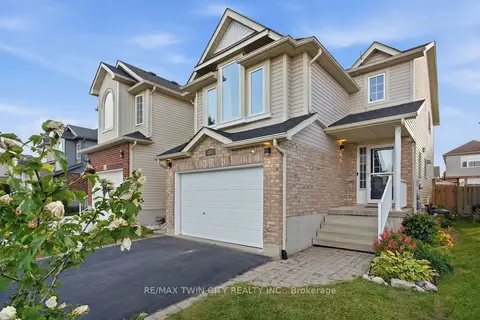
$729,000
3 bd2 ba3 pk1500-2000 ft²
15 Cannes Street
Kitchener
Detached · MLS® X13851374 · RE/MAX TWIN CITY REALTY INC.
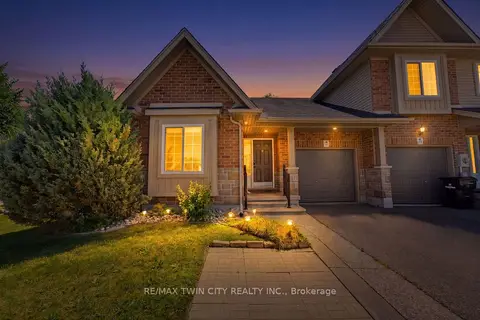
$729,900
Reduced $20,100
3 bd3 ba2 pk1100-1500 ft²
934 Zeller Crescent
Kitchener
Att/Row/Townhouse · MLS® X13622178 · RE/MAX TWIN CITY REALTY INC.
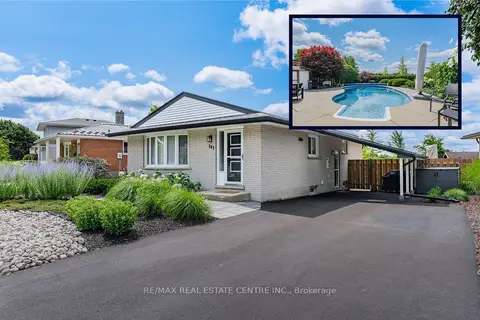
$719,900
Reduced $20,000
3 bd2 ba5 pk700-1100 ft²
107 Laurentian Drive
Kitchener
Detached · MLS® X13824694 · RE/MAX REAL ESTATE CENTRE INC.
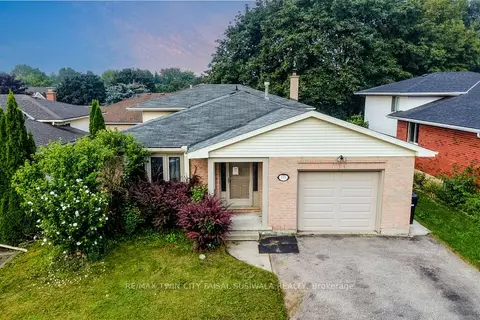
$715,000
3+3 bd2 ba3 pk1500-2000 ft²
135 Brierdale Drive
Kitchener
Detached · MLS® X13782262 · RE/MAX TWIN CITY FAISAL SUSIWALA REALTY
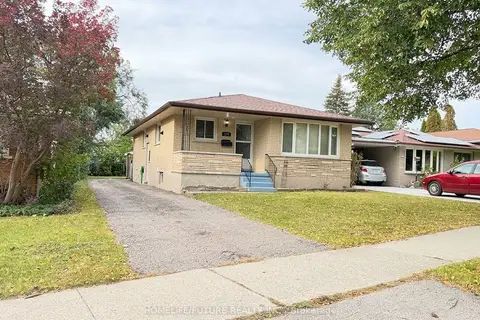
$715,000
3+3 bd2 ba3 pk700-1100 ft²
272 Kinzie Avenue
Kitchener
Detached · MLS® X14028620 · HOMELIFE/FUTURE REALTY INC.
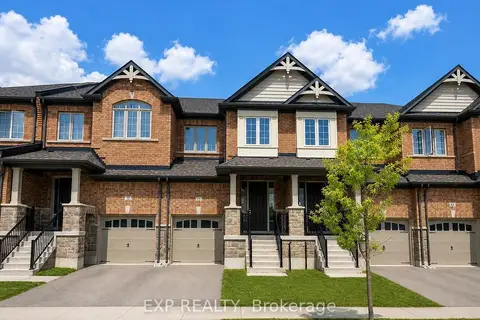
$714,900
Reduced $66,100
3 bd4 ba2 pk1500-2000 ft²
60 Reistwood Drive
Kitchener
Att/Row/Townhouse · MLS® X13605998 · EXP REALTY
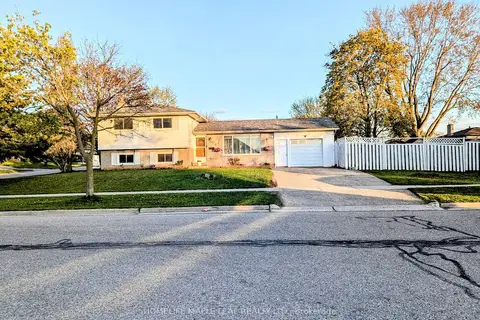
$735,000
Reduced $64,000
3+1 bd2 ba5 pk700-1100 ft²
261 Overlea Drive
Kitchener
Detached · MLS® X12128812 · HOMELIFE MAPLE LEAF REALTY LTD.