164 Morgan Avenue
Kitchener, N2A 3M5
$729,000
- 3+2 bedrooms
- 3 bathrooms
- 3 parking
- 2000-2500 sq ft
Listed 26 days ago · MLS® X13819864
About this home
Fantastic Opportunity To Own A Purpose Built Duplex Featuring Two Fully Self-Contained Units. The Property Includes A Spacious 3-Bedroom Unit And A Separate 2-Bedroom Unit, Each Offering Bright Open-Concept Living, Generous Principal Rooms, Upgraded Flooring, Modern Kitchens With Stainless Steel Appliances, Separately Metered With Private Ensuite Laundry And Multiple Walk-Outs To Decks/Balconies. Ample Parking Adds To The Convenience. Ideal For An Owner-Occupier Looking To Offset Carrying Costs With Rental Income, Multi-Generational Living, Or Investors Seeking A Turnkey Income Property. Conveniently Located Close To Schools, Parks, Shopping, Public Transit And Highway Access.
Details
- Type
- Duplex
- Style
- 3-Storey
- Size
- 2000-2500 sq ft
- Lot
- 28.25 × 99 ft
- Basement
- Finished
- Garage
- Attached
- Kitchens
- 2
- Property tax
- $5,318 (2025)
- Municipality
- Kitchener
Interior
- Bedrooms
- 3 above ground + 2 below
- Bathrooms
- 1 × 2-piece (main), 1 × 4-piece (lower), 1 × 5-piece (upper)
- Rooms
- 13 above ground
- Family room or den
- No
- Fireplace
- No
- Features
- Separate Hydro Meter, Separate Heating Controls, Water Softener
Heating, cooling and services
- Heating
- Forced Air, Gas
- Air conditioning
- Central Air
- Water and sewer
- Sewer
Building and exterior
- Style
- 3-Storey
- Exterior
- Aluminum Siding, Brick
- Roof
- Asphalt Shingle
- Foundation
- Brick
- Faces
- South
- Outdoor
- Deck, Privacy
Parking
- Garage spaces
- 1
- Total parking
- 3
- Driveway and parking
- Private
Lot
- Size
- 28.25 × 99 ft
More
- Possession
- TBD
- Nearby
- Clear View, Fenced Yard, Park, Public Transit, School
- Cross street
- Fairway Rd & Morgan Ave
Rooms
| Room | Level | Size | Features |
|---|---|---|---|
| Living Room | Ground | 5.33 × 3.66 m (17'6" × 12') | Hardwood Floor, W/O To Deck, Open Concept |
| Kitchen | Ground | 2.6 × 3.66 m (8'6" × 12') | Hardwood Floor, Stainless Steel Appl, Breakfast Area |
| Bathroom | Lower | 4 Pc Bath, Ceramic Floor, Pot Lights | |
| Bedroom | Lower | 4.15 × 2.44 m (13'7" × 8') | Broadloom, Double Closet, Large Window |
| Bedroom | Lower | 2.9 × 2.6 m (9'6" × 8'6") | Broadloom, Double Closet, Large Window |
| Living Room | Main | 4.88 × 5.5 m (16' × 18'1") | Hardwood Floor, W/O To Deck, Overlooks Backyard |
| Kitchen | Main | 4.26 × 2.85 m (14' × 9'4") | Hardwood Floor, Stainless Steel Appl, Breakfast Bar |
| Dining Room | Main | 3.66 × 4.27 m (12' × 14') | Hardwood Floor, W/O To Balcony, Overlooks Frontyard |
| Primary Bedroom | Upper | 4.72 × 3.2 m (15'6" × 10'6") | Broadloom, His and Hers Closets, Large Window |
| Bedroom 2 | Upper | 3.96 × 2.59 m (13' × 8'6") | Broadloom, Double Closet, Large Window |
| Bedroom 3 | Upper | 2.72 × 3.96 m (8'11" × 13') | Broadloom, Double Closet, Large Window |
| Bathroom | Upper | Ceramic Floor, Double Sink |
History of this address
2 earlier listings at this address, with sold and leased prices. Create a free account or sign in to see them.
Location
Location is approximate. See nearby homes on the map
Recent sales nearby
See what similar homes within 1 km sold for in the last year. Create a free account or sign in to see them.
The neighbourhood
Getting around Very walkable
- 🚇 Fairway LRT1.3 km
Within a 10-minute walk: 3 grocery stores, 15 cafés and restaurants, 3 parks, 1 pharmacy. Nearest grocery: Italo Foods (550 m). Nearest park: Morgan Park (600 m).
Schools nearby
Elementary
- Howard Robertson Public School
EQAO: Gr 6 reading 73%, math 42%2 min walk - St. Patrick Catholic Elementary School Catholic15 min walk
- St. Aloysius Catholic Elementary School Catholic
EQAO: Gr 6 reading 81%, math 30%1.4 km - Wilson Avenue Public School
EQAO: Gr 6 reading 85%, math 46%2.0 km
Secondary
- Sunnyside Public School2.0 km
EQAO: share of students meeting the provincial standard (2024–25). Ontario average: Gr 6 reading 86%, math 51%; Gr 9 math 55%; literacy test 83%.
Closest schools, not school zones. Check which school serves this address with the school board before relying on it.
Who lives here postal area N2A
- Owners / renters
- 71% / 29%
- Median household income
- $96,000
- Average age
- 40
- Children under 15
- 19%
- Homes
- 52% detached, 8% high-rise
- Commute by transit
- 4%
- Population
- 32,454
Languages spoken most at home besides English: Serbian 1.8%, Punjabi (Panjabi) 1.7%, Arabic 1.5%, Spanish 1.2%.
Safety
Crime Severity Index for Waterloo Region (Kitchener) police: 67 vs 57 for Ontario (2025).
Police-reported figures for the whole police service area, not this street. Rates use the area’s resident population.
Distances are approximate. Places © OpenStreetMap contributors. Neighbourhood figures: Statistics Canada, 2021 Census. School results: EQAO via Ontario Data Catalogue (Open Government Licence – Ontario). Crime Severity Index: Statistics Canada.
Living here
Commute
To downtown Kitchener: 6 km. Transit times · Driving times
Noise 2 sources nearby
- 🛣️ Highway 8450 m
- 🚆 Rail line (Waterloo Subdivision)150 m
Distances from the map, not noise measurements. Visit at rush hour to judge for yourself.
Internet High-speed
50/10 Mbps or faster available here by cable, fibre or DSL (the federal high-speed target).
From the federal broadband map. Check exact speeds and providers for the address.
Roads, rail, airports and planned stations © OpenStreetMap contributors. Internet: Innovation, Science and Economic Development Canada, National Broadband Data.
Listed by RE/MAX ESCARPMENT REALTY INC..
Listing information provided by PropTx Innovations Inc. and TRREB; deemed reliable but not guaranteed accurate by PropTx.
Similar homes nearby
See more in Kitchener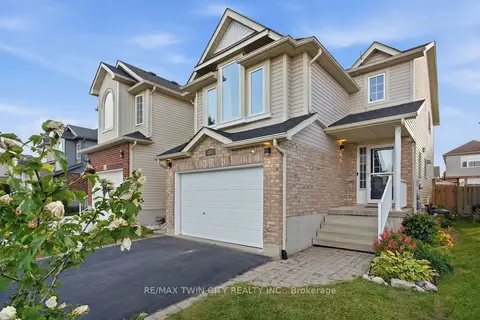
$729,000
3 bd2 ba3 pk1500-2000 ft²
15 Cannes Street
Kitchener
Detached · MLS® X13851374 · RE/MAX TWIN CITY REALTY INC.
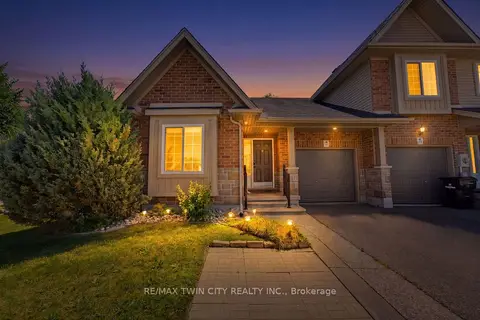
$729,900
Reduced $20,100
3 bd3 ba2 pk1100-1500 ft²
934 Zeller Crescent
Kitchener
Att/Row/Townhouse · MLS® X13622178 · RE/MAX TWIN CITY REALTY INC.
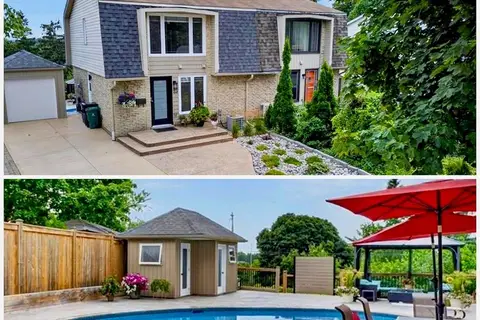
$724,900
3 bd2 ba3 pk1100-1500 ft²
23 Briar Knoll Drive
Kitchener
Semi-Detached · MLS® X13796498 · RE/MAX TWIN CITY REALTY INC.
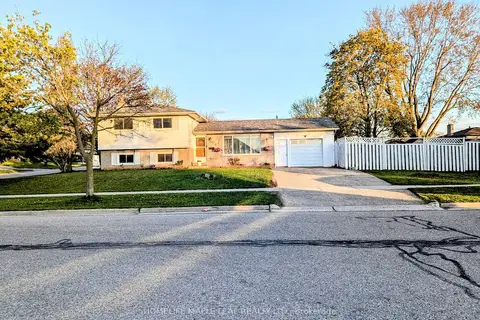
$735,000
Reduced $64,000
3+1 bd2 ba5 pk700-1100 ft²
261 Overlea Drive
Kitchener
Detached · MLS® X12128812 · HOMELIFE MAPLE LEAF REALTY LTD.
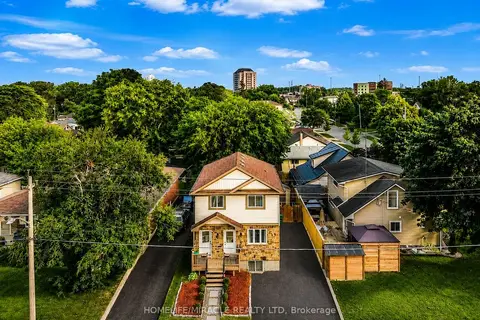
$735,000
3+1 bd3 ba4 pk1100-1500 ft²
67 Kinzie Avenue
Kitchener
Duplex · MLS® X13850420 · HOMELIFE/MIRACLE REALTY LTD
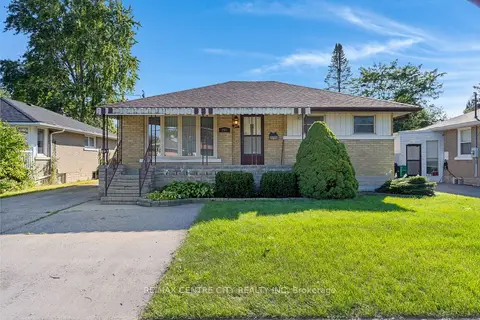
$737,000
Reduced $40,000
4 bd3 ba6 pk1100-1500 ft²
297 Wilson Avenue
Kitchener
Detached · MLS® X13837208 · RE/MAX CENTRE CITY REALTY INC
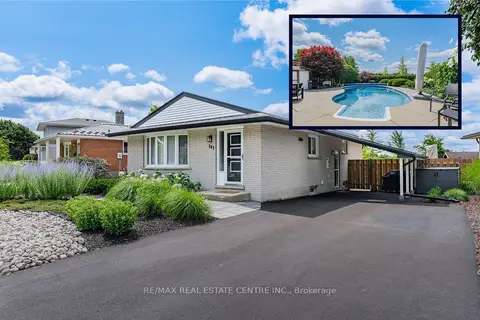
$719,900
Reduced $20,000
3 bd2 ba5 pk700-1100 ft²
107 Laurentian Drive
Kitchener
Detached · MLS® X13824694 · RE/MAX REAL ESTATE CENTRE INC.
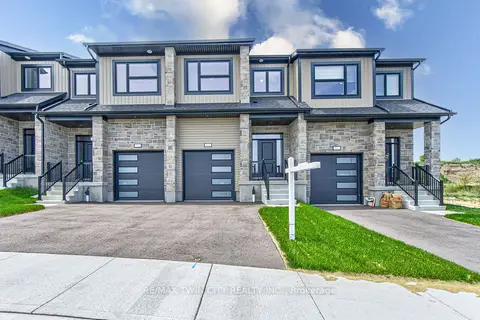
$739,900
3 bd3 ba2 pk1500-2000 ft²
167 Dunnigan Drive
Kitchener
Att/Row/Townhouse · MLS® X13819434 · RE/MAX TWIN CITY REALTY INC.