107 Laurentian Drive
Kitchener, N2E 1C3
$719,900
Reduced $20,000 from $739,900
- 3 bedrooms
- 2 bathrooms
- 5 parking
- 700-1100 sq ft
Listed 26 days ago · MLS® X13824694
About this home
Your Private Backyard Paradise Awaits in Laurentian Hills! Rarely does a listing combine resort-style outdoor living with a pristine, low-maintenance home, but this original-owner gem does it effortlessly. Backing directly onto serene parkland with no rear neighbors, the fully fenced backyard is a true private sanctuary. At its heart is a stunning in-ground, kidney-shaped heated pool surrounded by expansive concrete decking and vibrant, maintenance-free perennial gardens-meaning NO grass to cut and all weekend long to relax and entertain! Inside, the immaculate condition reflects decades of meticulous care. The main level is designed for effortless hosting, featuring an open-concept living room, formal dining area, and pot lights throughout. The updated chef's kitchen boasts sleek quartz countertops, stainless steel appliances, and a central island with seating for 4-making it the natural hub for family life and entertaining. Key Features & Recent Upgrades: *Outdoor Sanctuary: Heated kidney pool,(NEW heater 2025, pool pump and motor 2026, new pool liner 2021), fully fenced, zero-lawn maintenance, direct parkland/greenspace access/views. *Turn-Key & Modern: Updated kitchen with quartz island, updated Central A/C (2025), and pot lights throughout. *Multi-Gen Potential: Separate side entrance off the skylit carport leads down to a warm lower-level recreation space with a cozy gas fireplace. *Parking for 5: Double-wide asphalt driveway with parking for 5 vehicles total. *Unbeatable Location: Situated in a peaceful neighborhood on a school bus route, steps to transit, top schools, and playgrounds. Minutes to Laurentian Power Centre and quick, seamless access to Highway 7/8 & 401. Whether you're a young family looking for the ultimate fun, turnkey home or a retiring couple seeking single-level living without the hassle of yard work, this home delivers an unmatchable lifestyle.
Details
- Type
- Detached
- Style
- Bungalow
- Size
- 700-1100 sq ft
- Lot
- 65.15 × 112.93 ft
- Basement
- Full, Finished
- Garage
- Carport
- Kitchens
- 1
- Property tax
- $3,853 (2025)
- Municipality
- Kitchener
- Price per sq ft
- $800 (63% above detached houses in Kitchener, $491)
Interior
- Bedrooms
- 3 above ground
- Bathrooms
- 1 × 4-piece (main), 1 × 3-piece (lower)
- Rooms
- 7 above ground + 6 below
- Family room or den
- Yes
- Fireplace
- Freestanding, Natural Gas, Family Room
- Features
- Central Vacuum, In-Law Capability, Primary Bedroom - Main Floor, Water Heater Owned, Water Softener
Heating, cooling and services
- Heating
- Forced Air, Gas
- Air conditioning
- Central Air
- Water and sewer
- Sewer
Building and exterior
- Style
- Bungalow
- Exterior
- Brick
- Roof
- Asphalt Shingle
- Foundation
- Poured Concrete
- Faces
- South
- Pool
- Inground
Parking
- Total parking
- 5
- Driveway and parking
- Private Double
Lot
- Size
- 65.15 × 112.93 ft
More
- Possession
- Flexible
- Nearby
- Greenbelt/Conservation, Park, School, Hospital, Public Transit, Rec./Commun.Centre
- Cross street
- Shea Crescent and Laurentian Drive
Rooms
| Room | Level | Size | Features |
|---|---|---|---|
| Living Room | Main | 5.18 × 3.51 m (17' × 11'6") | Bay Window, Hardwood Floor, Pot Lights |
| Kitchen | Main | 3.58 × 4.62 m (11'9" × 15'2") | Quartz Counter, Stainless Steel Appl |
| Dining Room | Main | 3.43 × 2.49 m (11'3" × 8'2") | Open Concept |
| Primary Bedroom | Main | 3.4 × 3.66 m (11'2" × 12') | |
| Bedroom 2 | Main | 3.4 × 2.62 m (11'2" × 8'7") | |
| Bedroom 3 | Main | 3.5 × 2.72 m (11'6" × 8'11") | |
| Bathroom | Main | 2.51 × 1.5 m (8'3" × 4'11") | 4 Pc Bath |
| Den | Lower | 3.35 × 3.4 m (11' × 11'2") | |
| Recreation | Lower | 3 × 6.4 m (9'10" × 21') | |
| Family Room | Lower | 3.45 × 6.02 m (11'4" × 19'9") | |
| Laundry | Lower | 3.48 × 4.37 m (11'5" × 14'4") | |
| Bathroom | Lower | 2 × 2.18 m (6'7" × 7'2") | 3 Pc Bath |
| Other | Lower | 2.29 × 1.19 m (7'6" × 3'11") |
History of this address
1 earlier listing at this address, with sold and leased prices. Create a free account or sign in to see them.
Location
Location is approximate. See nearby homes on the map
Recent sales nearby
See what similar homes within 1 km sold for in the last year. Create a free account or sign in to see them.
The neighbourhood
Getting around Walkable
- 🚇 Mill LRT2.2 km
Within a 10-minute walk: 2 grocery stores, 6 cafés and restaurants, 8 parks, 2 pharmacies. Nearest grocery: FreshCo (400 m). Nearest park: Radcliffe Park (550 m).
Schools nearby
Elementary
- Trillium Public School
EQAO: Gr 6 reading 82%, math 30%2 min walk - Monsignor Haller Catholic Elementary School Catholic
EQAO: Gr 6 reading 82%, math 32%3 min walk - Glencairn Public School
EQAO: Gr 6 reading 100%, math 63%15 min walk - Alpine Public School
EQAO: Gr 6 reading 90%, math 59%18 min walk
Secondary
- Laurentian Public School10 min walk
EQAO: share of students meeting the provincial standard (2024–25). Ontario average: Gr 6 reading 86%, math 51%; Gr 9 math 55%; literacy test 83%.
Closest schools, not school zones. Check which school serves this address with the school board before relying on it.
Who lives here postal area N2E
- Owners / renters
- 66% / 34%
- Median household income
- $93,000
- Average age
- 38
- Children under 15
- 19%
- Homes
- 48% detached, 9% high-rise
- Commute by transit
- 4%
- Population
- 40,428
Languages spoken most at home besides English: Spanish 2.4%, Punjabi (Panjabi) 2.2%, Serbian 1.5%, Arabic 1.4%.
Safety
Crime Severity Index for Waterloo Region (Kitchener) police: 67 vs 57 for Ontario (2025).
Police-reported figures for the whole police service area, not this street. Rates use the area’s resident population.
Distances are approximate. Places © OpenStreetMap contributors. Neighbourhood figures: Statistics Canada, 2021 Census. School results: EQAO via Ontario Data Catalogue (Open Government Licence – Ontario). Crime Severity Index: Statistics Canada.
Living here
Commute
To downtown Kitchener: 4 km. Transit times · Driving times
Noise Nothing major nearby
No highway within 500 m, rail line within 300 m, or airport flight path nearby.
Distances from the map, not noise measurements. Visit at rush hour to judge for yourself.
Internet High-speed
50/10 Mbps or faster available here by cable, fibre or DSL (the federal high-speed target).
From the federal broadband map. Check exact speeds and providers for the address.
Roads, rail, airports and planned stations © OpenStreetMap contributors. Internet: Innovation, Science and Economic Development Canada, National Broadband Data.
Listed by RE/MAX REAL ESTATE CENTRE INC..
Listing information provided by PropTx Innovations Inc. and TRREB; deemed reliable but not guaranteed accurate by PropTx.
Similar homes nearby
See more in Kitchener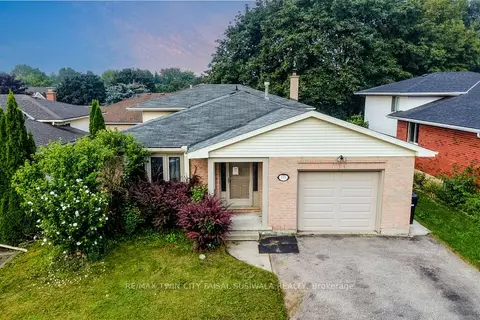
$715,000
3+3 bd2 ba3 pk1500-2000 ft²
135 Brierdale Drive
Kitchener
Detached · MLS® X13782262 · RE/MAX TWIN CITY FAISAL SUSIWALA REALTY
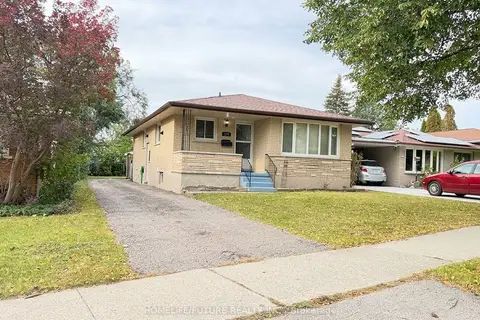
$715,000
3+3 bd2 ba3 pk700-1100 ft²
272 Kinzie Avenue
Kitchener
Detached · MLS® X14028620 · HOMELIFE/FUTURE REALTY INC.
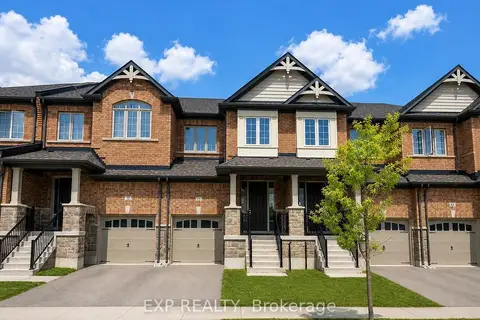
$714,900
Reduced $66,100
3 bd4 ba2 pk1500-2000 ft²
60 Reistwood Drive
Kitchener
Att/Row/Townhouse · MLS® X13605998 · EXP REALTY
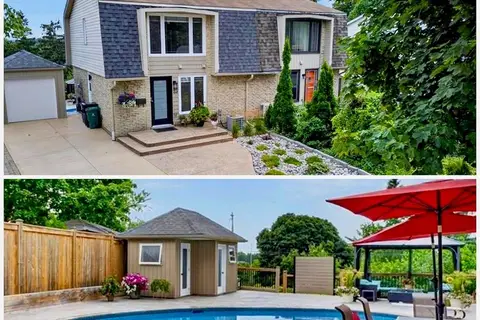
$724,900
3 bd2 ba3 pk1100-1500 ft²
23 Briar Knoll Drive
Kitchener
Semi-Detached · MLS® X13796498 · RE/MAX TWIN CITY REALTY INC.
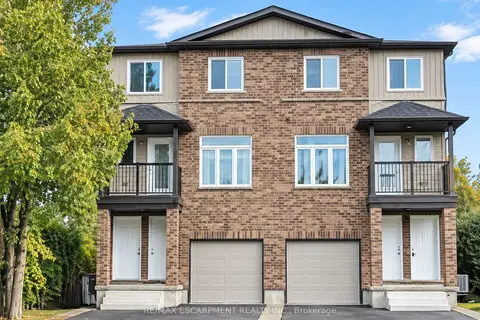
$729,000
3+2 bd3 ba3 pk2000-2500 ft²
164 Morgan Avenue
Kitchener
Duplex · MLS® X13819864 · RE/MAX ESCARPMENT REALTY INC.
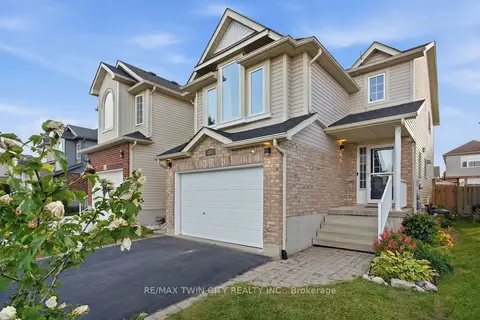
$729,000
3 bd2 ba3 pk1500-2000 ft²
15 Cannes Street
Kitchener
Detached · MLS® X13851374 · RE/MAX TWIN CITY REALTY INC.
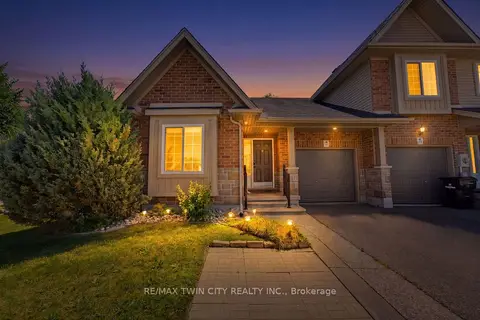
$729,900
Reduced $20,100
3 bd3 ba2 pk1100-1500 ft²
934 Zeller Crescent
Kitchener
Att/Row/Townhouse · MLS® X13622178 · RE/MAX TWIN CITY REALTY INC.
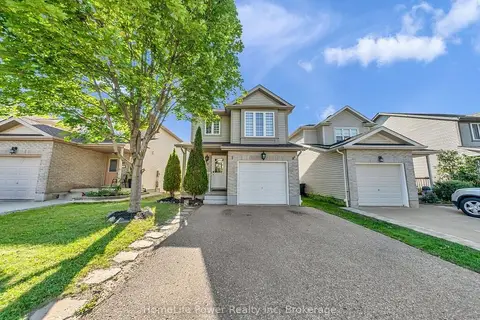
$709,000
Reduced $20,000
4 bd3 ba3 pk1100-1500 ft²
39 Reistview Street
Kitchener
Detached · MLS® X13746642 · HomeLife Power Realty Inc