67 Kinzie Avenue
Kitchener, N2A 2J6
$735,000
- 3+1 bedrooms
- 3 bathrooms
- 4 parking
- 1100-1500 sq ft
Listed 19 days ago · MLS® X13850420
About this home
Welcome to this beautifully updated purpose-built legal duplex offering the perfect combination of modern living and income potential. Ideal for first-time buyers, families, multi-generational living, or investors, this property features a spacious 3-bedroom upper unit and a separate 1-bedroom legal lower unit. Each unit offers its own private entrance, laundry, HVAC system, and separate metering for all utilities. Enjoy a total of approximately 1,720 sq. ft. of finished living space, including 1,198 sq. ft. on the upper level and 520 sq. ft. on the lower level. The home has been extensively updated with new flooring, fresh paint, modern lighting, renovated bathrooms and a stunning kitchen featuring new cabinetry, quartz countertops & backsplash, a large quartz island and new appliances. Enjoy separate utilities, parking for 4 vehicles, fresh landscaping, a new shed, new upper-level A/C and lower-level heat pumps. Conveniently located near Highway 8/401, Fairview Park Mall, schools, parks and transit. Move in and let the second unit help pay your mortgage or add a turnkey legal duplex to your investment portfolio.
Details
- Type
- Duplex
- Style
- 2-Storey
- Size
- 1100-1500 sq ft
- Lot
- 37.01 × 69.91 ft
- Basement
- Apartment, Separate Entrance
- Garage
- None
- Kitchens
- 2
- Property tax
- $3,989 (2025)
- Municipality
- Kitchener
Interior
- Bedrooms
- 3 above ground + 1 below
- Bathrooms
- 1 × 4-piece (basement), 1 × 2-piece (ground), 1 × 4-piece (second)
- Kitchens
- 2 (1 below ground)
- Rooms
- 7 above ground + 4 below
- Family room or den
- No
- Fireplace
- No
- Features
- Accessory Apartment, Carpet Free, Countertop Range, Separate Heating Controls, Separate Hydro Meter, Sump Pump, Water Heater, Water Meter, Water Softener
Heating, cooling and services
- Heating
- Heat Pump, Gas
- Water and sewer
- Sewer
Building and exterior
- Style
- 2-Storey
- Exterior
- Aluminum Siding, Brick
- Roof
- Shingles
- Foundation
- Poured Concrete
- Faces
- East
Parking
- Total parking
- 4
- Driveway and parking
- Private, Tandem
Lot
- Size
- 37.01 × 69.91 ft
- Acreage
- < .50
More
- Possession
- Flexible
- Cross street
- Weber & Kinzie
Rooms
| Room | Level | Size | Features |
|---|---|---|---|
| Kitchen | Ground | 3.65 × 3.95 m (12' × 13') | Combined w/Dining, W/O To Yard, Sliding Doors |
| Bedroom 3 | Second | 2.87 × 3.08 m (9'5" × 10'1") | Picture Window, Closet, Vinyl Floor |
| Bathroom | Basement | 3 Pc Bath, Tile Floor | |
| Bedroom 2 | Second | 3.21 × 3.72 m (10'6" × 12'2") | Window, Closet, Vinyl Floor |
| Powder Room | Ground | 1.5 × 1.25 m (4'11" × 4'1") | 2 Pc Bath |
| Living Room | Ground | 4.42 × 3.95 m (14'6" × 13') | Picture Window, Closet, Vinyl Floor |
| Laundry | Ground | Separate Room | |
| Kitchen | Basement | 5.72 × 3.43 m (18'9" × 11'3") | Closet, Above Grade Window, Vinyl Floor |
| Primary Bedroom | Second | 4.27 × 3.16 m (14' × 10'4") | |
| Bathroom | Second | 2.52 × 1.47 m (8'3" × 4'10") | Tile Floor, 3 Pc Bath |
| Primary Bedroom | Basement | 4.27 × 2.82 m (14' × 9'3") | Closet, Above Grade Window, Vinyl Floor |
History of this address
6 earlier listings at this address, with sold and leased prices. Create a free account or sign in to see them.
Location
Location is approximate. See nearby homes on the map
Recent sales nearby
See what similar homes within 1 km sold for in the last year. Create a free account or sign in to see them.
The neighbourhood
Getting around Very walkable
- 🚇 Fairway LRT19 min walk
- 🚇 Block Line LRT2.4 km
Within a 10-minute walk: 3 grocery stores, 16 cafés and restaurants, 2 parks, 2 pharmacies. Nearest grocery: Bulk Barn (200 m). Nearest park: Kinzie Park (550 m).
Schools nearby
Elementary
- St. Patrick Catholic Elementary School Catholic10 min walk
- Howard Robertson Public School
EQAO: Gr 6 reading 73%, math 42%10 min walk - St. Aloysius Catholic Elementary School Catholic
EQAO: Gr 6 reading 81%, math 30%13 min walk - Franklin Public School
EQAO: Gr 6 reading 74%, math 31%1.5 km
Secondary
- Sunnyside Public School1.2 km
- Eastwood Collegiate Institute
EQAO: Gr 9 math 42%, literacy test 84%2.0 km - Rockway Mennonite Collegiate Private2.3 km
EQAO: share of students meeting the provincial standard (2024–25). Ontario average: Gr 6 reading 86%, math 51%; Gr 9 math 55%; literacy test 83%.
Closest schools, not school zones. Check which school serves this address with the school board before relying on it.
Who lives here postal area N2A
- Owners / renters
- 71% / 29%
- Median household income
- $96,000
- Average age
- 40
- Children under 15
- 19%
- Homes
- 52% detached, 8% high-rise
- Commute by transit
- 4%
- Population
- 32,454
Languages spoken most at home besides English: Serbian 1.8%, Punjabi (Panjabi) 1.7%, Arabic 1.5%, Spanish 1.2%.
Safety
Crime Severity Index for Waterloo Region (Kitchener) police: 67 vs 57 for Ontario (2025).
Police-reported figures for the whole police service area, not this street. Rates use the area’s resident population.
Distances are approximate. Places © OpenStreetMap contributors. Neighbourhood figures: Statistics Canada, 2021 Census. School results: EQAO via Ontario Data Catalogue (Open Government Licence – Ontario). Crime Severity Index: Statistics Canada.
Living here
Commute
To downtown Kitchener: 5 km. Transit times · Driving times
Noise 1 source nearby
- 🛣️ Highway 8300 m
Distances from the map, not noise measurements. Visit at rush hour to judge for yourself.
Internet High-speed
50/10 Mbps or faster available here by cable, fibre or DSL (the federal high-speed target).
From the federal broadband map. Check exact speeds and providers for the address.
Roads, rail, airports and planned stations © OpenStreetMap contributors. Internet: Innovation, Science and Economic Development Canada, National Broadband Data.
Listed by HOMELIFE/MIRACLE REALTY LTD.
Listing information provided by PropTx Innovations Inc. and TRREB; deemed reliable but not guaranteed accurate by PropTx.
Similar homes nearby
See more in Kitchener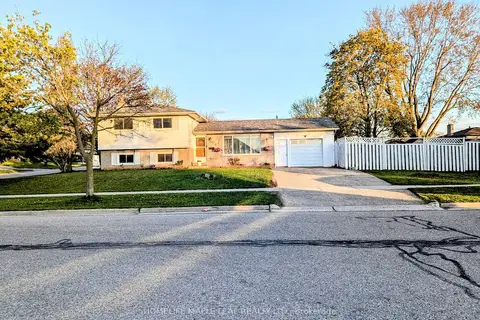
$735,000
Reduced $64,000
3+1 bd2 ba5 pk700-1100 ft²
261 Overlea Drive
Kitchener
Detached · MLS® X12128812 · HOMELIFE MAPLE LEAF REALTY LTD.
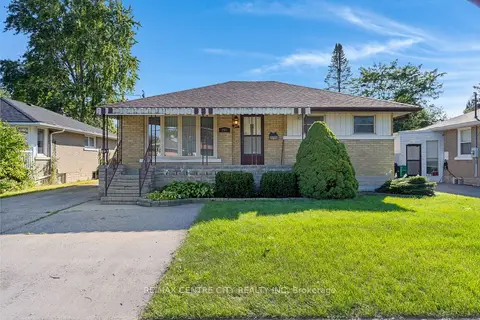
$737,000
Reduced $40,000
4 bd3 ba6 pk1100-1500 ft²
297 Wilson Avenue
Kitchener
Detached · MLS® X13837208 · RE/MAX CENTRE CITY REALTY INC
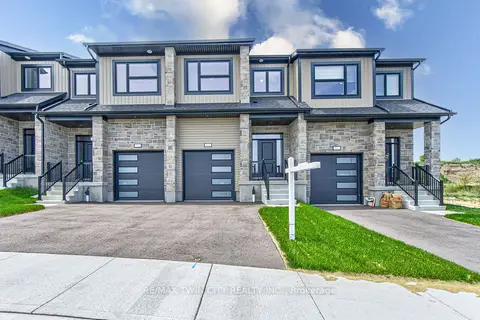
$739,900
3 bd3 ba2 pk1500-2000 ft²
167 Dunnigan Drive
Kitchener
Att/Row/Townhouse · MLS® X13819434 · RE/MAX TWIN CITY REALTY INC.
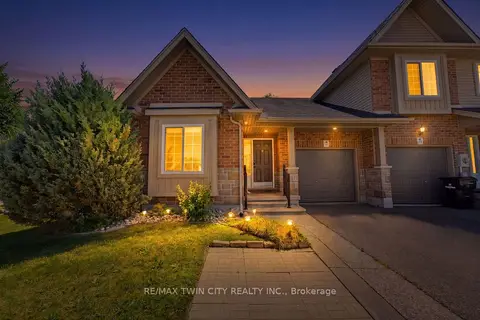
$729,900
Reduced $20,100
3 bd3 ba2 pk1100-1500 ft²
934 Zeller Crescent
Kitchener
Att/Row/Townhouse · MLS® X13622178 · RE/MAX TWIN CITY REALTY INC.
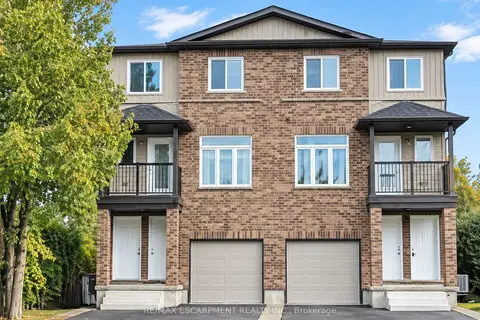
$729,000
3+2 bd3 ba3 pk2000-2500 ft²
164 Morgan Avenue
Kitchener
Duplex · MLS® X13819864 · RE/MAX ESCARPMENT REALTY INC.
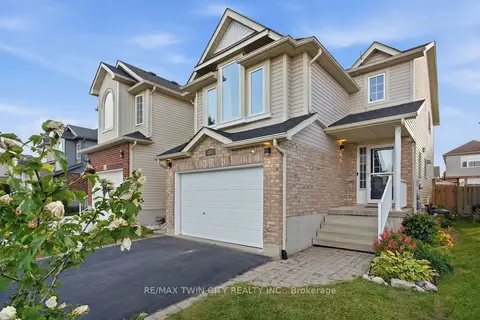
$729,000
3 bd2 ba3 pk1500-2000 ft²
15 Cannes Street
Kitchener
Detached · MLS® X13851374 · RE/MAX TWIN CITY REALTY INC.
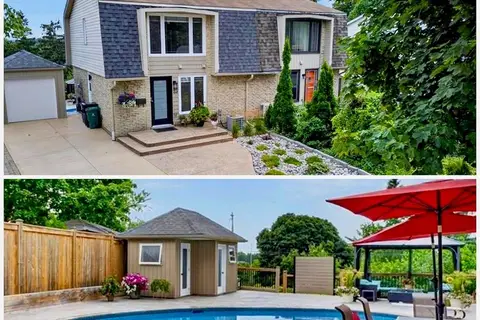
$724,900
3 bd2 ba3 pk1100-1500 ft²
23 Briar Knoll Drive
Kitchener
Semi-Detached · MLS® X13796498 · RE/MAX TWIN CITY REALTY INC.
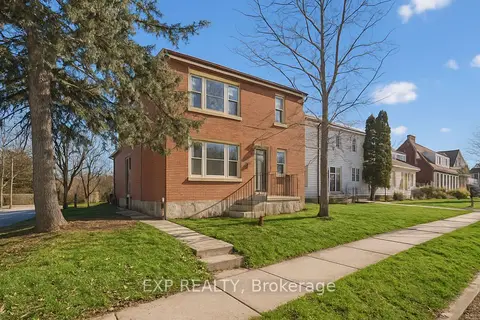
$748,888
Reduced $26,112
4+1 bd3 ba2 pk1100-1500 ft²
253 Sydney Street S
Kitchener
Duplex · MLS® X12846268 · EXP REALTY