253 Sydney Street S
Kitchener, N2G 3V8
$748,888
Reduced $26,112 from $775,000
- 4+1 bedrooms
- 3 bathrooms
- 2 parking
- 1100-1500 sq ft
Listed 229 days ago · MLS® X12846268
About this home
THE UNICORN! Purpose Built Duplex! 100% VACANT POSSESSION! Stop fighting old leases and inherited tenants. 253 Sydney St S is a solid brick, purpose-built Legal Duplex offering the ultimate "Blank Slate" in Kitchener's desirable Rockway neighborhood. Set your own market rents from Day 1. Perfect for Investors, House-Hackers, or Multi-Generational families. UNIT BREAKDOWN: * MAIN UNIT: Vacant. 2 + 1 Bed, 2 Bath with Rec Room. Convenient backyard, in-suite laundry, and a 1-car garage. UPPER UNIT: Vacant. 2-Bed, 1-Bath. Features in-suite laundry and dedicated carport parking. INVESTORS: Run your own tenant selection and maximize your Cap Rate immediately. HOUSE-HACKERS: Live in one unit and let the other unit pay your mortgage! MULTI-GENERATIONAL: Separate kitchens, separate laundry, and separate entrances-keep the family close with total privacy across two spacious units. THE LOCATION: Commuter's dream. Minutes to Hwy 7/8 Expressway, the LRT, Rockway Golf Course, and Downtown Kitchener's Tech Hub. Separately metered Hydro between the Upper and Main units. Gas/Water shared on a single meter. Purpose-built multi-unit properties with FULL VACANT POSSESSION are incredibly rare. Why wait for the next opportunity while the unicorn is right here!
Details
- Type
- Duplex
- Style
- 2-Storey
- Age
- 51-99 years
- Size
- 1100-1500 sq ft
- Lot
- 47.79 × 99.53 ft
- Basement
- Full, Finished, Separate Entrance
- Garage
- Attached
- Kitchens
- 3
- Property tax
- $1,635 (2026)
- Municipality
- Kitchener
Interior
- Bedrooms
- 4 above ground + 1 below
- Bathrooms
- 1 × 4-piece (main), 1 × 3-piece (second), 1 × 3-piece (basement)
- Kitchens
- 3 (1 below ground)
- Rooms
- 14 above ground
- Family room or den
- No
- Fireplace
- Yes
- Features
- Auto Garage Door Remote, Separate Hydro Meter, Water Softener
Heating, cooling and services
- Heating
- Forced Air, Gas
- Water and sewer
- Sewer
Building and exterior
- Style
- 2-Storey
- Exterior
- Brick
- Roof
- Asphalt Shingle
- Foundation
- Concrete Block
- Age
- 51-99 years
- Faces
- East
- Outdoor
- Deck, Porch, Fence - Partial, Shed
Parking
- Garage spaces
- 1
- Total parking
- 2
- Driveway and parking
- Available, Private
Lot
- Size
- 47.79 × 99.53 ft (pie)
More
- Possession
- Flexible
- Nearby
- Golf, Park, Place Of Worship, Public Transit, Rec./Commun.Centre, School
- Cross street
- Courtland Ave to Sydney St
Rooms
| Room | Level | Size | Features |
|---|---|---|---|
| Kitchen | Main | 2.52 × 3.46 m (8'3" × 11'4") | |
| Bedroom 2 | Main | 3.07 × 2.27 m (10'1" × 7'5") | |
| Living Room | Main | 4.13 × 3.3 m (13'7" × 10'10") | |
| Bedroom | Main | 3.61 × 3.16 m (11'10" × 10'4") | |
| Bedroom | Second | 2.3 × 3.07 m (7'7" × 10'1") | |
| Living Room | Second | 3.32 × 4.15 m (10'11" × 13'7") | |
| Bathroom | Second | 1.5 × 2.52 m (4'11" × 8'3") | 3 Pc Bath |
| Kitchen | Second | 2.68 × 2.53 m (8'10" × 8'4") | |
| Bedroom 2 | Second | 2.36 × 2.54 m (7'9" × 8'4") | |
| Bedroom | Basement | 2.59 × 3.35 m (8'6" × 11') | |
| Kitchen | Basement | 2.32 × 3.16 m (7'7" × 10'4") | |
| Bathroom | Basement | 0.83 × 2.03 m (2'9" × 6'8") | 3 Pc Bath |
| Bedroom | Basement | 2.59 × 3.35 m (8'6" × 11') | |
| Living Room | Basement | 3.3 × 4.12 m (10'10" × 13'6") | Combined w/Dining |
| Bathroom | Main | 2.56 × 1.51 m (8'5" × 4'11") | 4 Pc Bath |
Listed by EXP REALTY.
Listing information provided by PropTx Innovations Inc. and TRREB; deemed reliable but not guaranteed accurate by PropTx.
Similar homes nearby
See more in Kitchener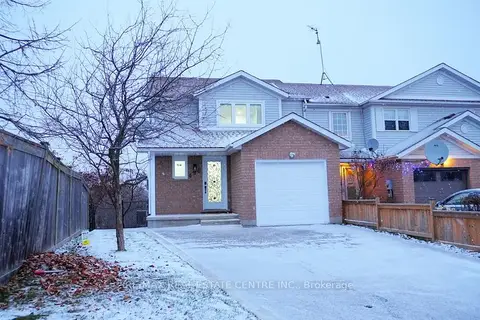
$749,000
3+1 bd4 ba3 pk1100-1500 ft²
498 BANKSIDE Drive
Kitchener
Att/Row/Townhouse · MLS® X13106060 · RE/MAX REAL ESTATE CENTRE INC.
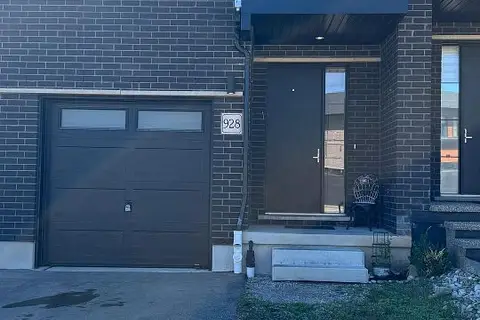
$749,000
Reduced $40,000
4+2 bd4 ba2 pk1500-2000 ft²
928 Robert Ferrie Drive
Kitchener
Att/Row/Townhouse · MLS® X13167714 · ROYAL LEPAGE FLOWER CITY REALTY
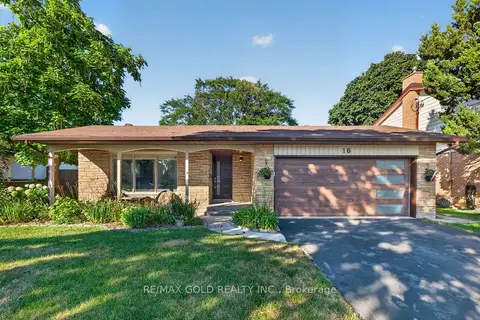
$749,000
3 bd2 ba6 pk1500-2000 ft²
16 Monterey Road
Kitchener
Detached · MLS® X13852260 · RE/MAX GOLD REALTY INC.
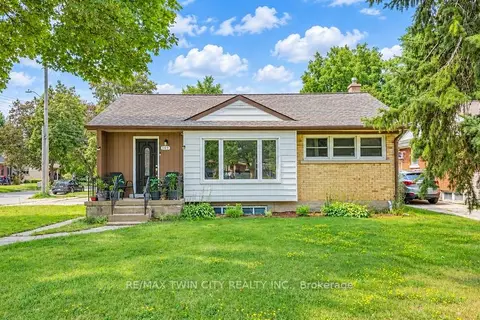
$749,900
3+3 bd2 ba6 pk700-1100 ft²
169 Bruce Street
Kitchener
Detached · MLS® X13757540 · RE/MAX TWIN CITY REALTY INC.
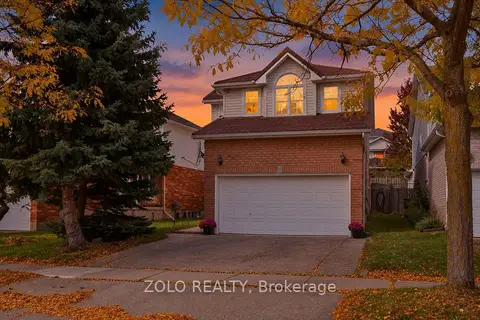
$749,900
Reduced $75,100
3 bd4 ba4 pk1500-2000 ft²
401 Hidden Creek Drive
Kitchener
Detached · MLS® X13869904 · ZOLO REALTY
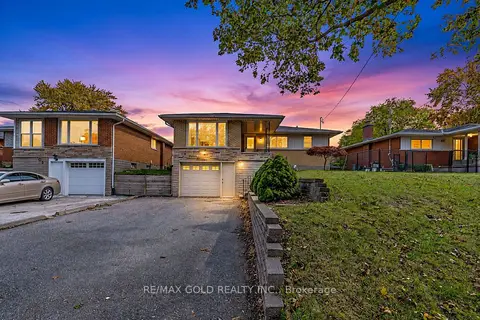
$749,900
3+1 bd2 ba5 pk1100-1500 ft²
49 Kenneth Avenue
Kitchener
Detached · MLS® X14034030 · RE/MAX GOLD REALTY INC.
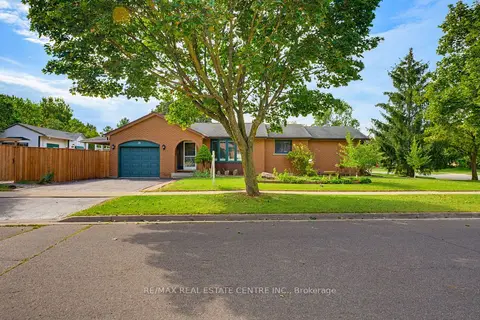
$749,999
3+2 bd2 ba3 pk1100-1500 ft²
35 Windy Ridge Drive
Kitchener
Detached · MLS® X13800112 · RE/MAX REAL ESTATE CENTRE INC.
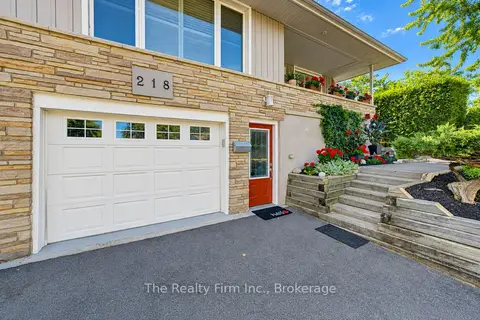
$750,000
2+1 bd2 ba3 pk1100-1500 ft²
218 Forestwood Drive
Kitchener
Detached · MLS® X13823618 · The Realty Firm Inc.