35 Windy Ridge Drive
Kitchener, N2P 1R9
$749,999
- 3+2 bedrooms
- 2 bathrooms
- 3 parking
- 1100-1500 sq ft
Listed 32 days ago · MLS® X13800112
Open house
- Saturday, October 24 at 2:00 p.m. to 4:00 p.m. Add to calendar
About this home
Welcome to this charming and surprisingly spacious fully finished bungalow in the heart of Pioneer Park, a neighbourhood loved for its trails, parks, schools, community amenities and unbeatable access to Conestoga College and Highway 401. Offering almost 1,300 sq ft on the main floor and nearly 2,300 sq ft of finished living space, this is a home with room to grow, gather and truly settle in. The bright main level features vaulted ceilings that create an airy, open feel, 3 bedrooms, a generous main bathroom with convenient cheater ensuite access, and a welcoming eat-in kitchen with plenty of space for everyday meals and family time. A walkout from the kitchen leads directly to the deck, making summer dinners, morning coffee and backyard entertaining easy. Downstairs, the fully finished basement adds incredible flexibility with a large rec room, 2 additional bedrooms, a 3-piece bathroom and a separate office/flex room-perfect for guests, teens, hobbies, working from home or creating your own private retreat. Outside, the fully fenced backyard offers room for kids, pets and entertaining, plus a versatile shed complete with a sauna for a little extra relaxation at home. Important mechanical updates include the furnace (2020), water softener (2024) and hot water tank (2026). And then there is the location-one of the best parts of this home. Pioneer Park is the kind of neighbourhood where daily life feels convenient without giving up green space. Enjoy nearby walking and cycling trails, plenty of parks, schools, the community centre and everyday amenities, with Conestoga College and Highway 401 only minutes away for commuters, students and busy families. Cute, comfortable, spacious and wonderfully located, this is a home that offers the space you need and the neighbourhood you will love coming home to.
Details
- Type
- Detached
- Style
- Bungalow
- Age
- 31-50 years
- Size
- 1100-1500 sq ft
- Lot
- 68.35 × 68.35 ft
- Basement
- Full, Finished
- Garage
- Attached
- Kitchens
- 1
- Property tax
- $5,146 (2026)
- Municipality
- Kitchener
- Price per sq ft
- $577 (17% above detached houses in Kitchener, $491)
Interior
- Bedrooms
- 3 above ground + 2 below
- Bathrooms
- 1 × 4-piece (main), 1 × 3-piece (basement)
- Rooms
- 7 above ground + 6 below
- Family room or den
- No
- Fireplace
- Family Room, Wood Stove, Natural Gas
- Features
- Auto Garage Door Remote, Sump Pump, Water Softener
Heating, cooling and services
- Heating
- Forced Air, Gas
- Air conditioning
- Central Air
- Water and sewer
- Sewer
Building and exterior
- Style
- Bungalow
- Exterior
- Brick
- Roof
- Asphalt Shingle
- Foundation
- Concrete
- Age
- 31-50 years
- Faces
- South
Parking
- Garage spaces
- 1
- Total parking
- 3
Lot
- Size
- 68.35 × 68.35 ft (irregular)
More
- Possession
- 30-60 DAYS
- Cross street
- HOMER WATSON / DOON VILLAGE
Location
Location is approximate. See nearby homes on the map
Recent sales nearby
See what similar homes within 1 km sold for in the last year. Create a free account or sign in to see them.
The neighbourhood
Getting around Somewhat walkable
No subway, LRT or GO station within a short trip.
Within a 10-minute walk: no grocery stores, 2 cafés and restaurants, 6 parks, 1 pharmacy. Nearest park: Old Huron Court (100 m).
Schools nearby
Elementary
- St. Kateri Tekakwitha Catholic Elementary School Catholic
EQAO: Gr 6 reading 85%, math 38%5 min walk - Pioneer Park Public School
EQAO: Gr 6 reading 82%, math 36%11 min walk - St. Timothy Catholic Elementary School Catholic
EQAO: Gr 6 reading 89%, math 70%1.3 km - Brigadoon Public School
EQAO: Gr 6 reading 89%, math 72%1.3 km
Secondary
- Huron Heights Secondary School
EQAO: Gr 9 math 61%, literacy test 88%17 min walk
EQAO: share of students meeting the provincial standard (2024–25). Ontario average: Gr 6 reading 86%, math 51%; Gr 9 math 55%; literacy test 83%.
Closest schools, not school zones. Check which school serves this address with the school board before relying on it.
Who lives here postal area N2P
- Owners / renters
- 76% / 24%
- Median household income
- $110,000
- Average age
- 37
- Children under 15
- 19%
- Homes
- 60% detached, 10% high-rise
- Commute by transit
- 5%
- Population
- 25,040
Languages spoken most at home besides English: Punjabi (Panjabi) 4.1%, Mandarin 1.5%, Spanish 1%, Arabic 1%.
Safety
Crime Severity Index for Waterloo Region (Kitchener) police: 67 vs 57 for Ontario (2025).
Police-reported figures for the whole police service area, not this street. Rates use the area’s resident population.
Distances are approximate. Places © OpenStreetMap contributors. Neighbourhood figures: Statistics Canada, 2021 Census. School results: EQAO via Ontario Data Catalogue (Open Government Licence – Ontario). Crime Severity Index: Statistics Canada.
Living here
Commute
To downtown Kitchener: 7 km. Transit times · Driving times
Noise Nothing major nearby
No highway within 500 m, rail line within 300 m, or airport flight path nearby.
Distances from the map, not noise measurements. Visit at rush hour to judge for yourself.
Internet High-speed
50/10 Mbps or faster available here by cable, fibre or DSL (the federal high-speed target).
From the federal broadband map. Check exact speeds and providers for the address.
Roads, rail, airports and planned stations © OpenStreetMap contributors. Internet: Innovation, Science and Economic Development Canada, National Broadband Data.
Listed by RE/MAX REAL ESTATE CENTRE INC..
Listing information provided by PropTx Innovations Inc. and TRREB; deemed reliable but not guaranteed accurate by PropTx.
Similar homes nearby
See more in Kitchener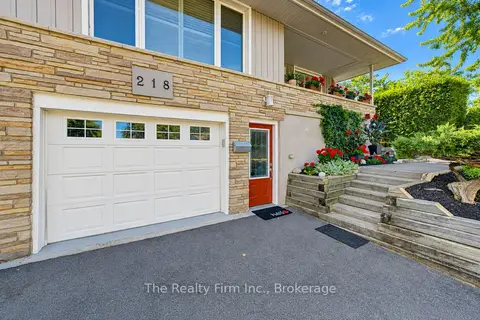
$750,000
2+1 bd2 ba3 pk1100-1500 ft²
218 Forestwood Drive
Kitchener
Detached · MLS® X13823618 · The Realty Firm Inc.
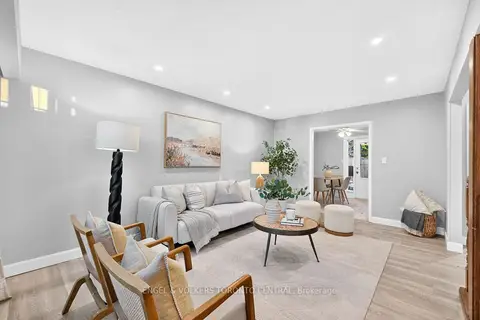
$750,000
3 bd2 ba4 pk700-1100 ft²
121 Southwood Drive
Kitchener
Detached · MLS® X13836490 · ENGEL & VOLKERS TORONTO CENTRAL
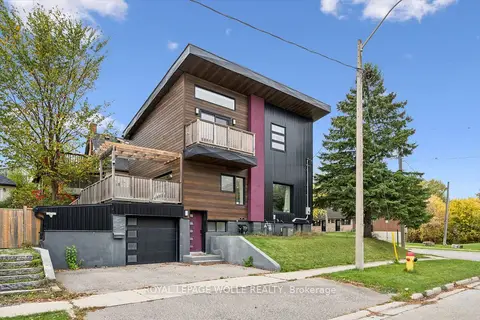
$750,000
2+1 bd4 ba2 pk1500-2000 ft²
159 Palmer Avenue
Kitchener
Detached · MLS® X14081298 · ROYAL LEPAGE WOLLE REALTY
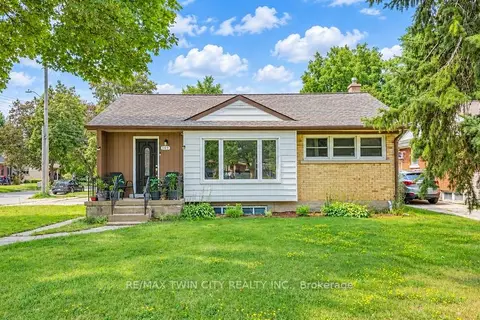
$749,900
3+3 bd2 ba6 pk700-1100 ft²
169 Bruce Street
Kitchener
Detached · MLS® X13757540 · RE/MAX TWIN CITY REALTY INC.
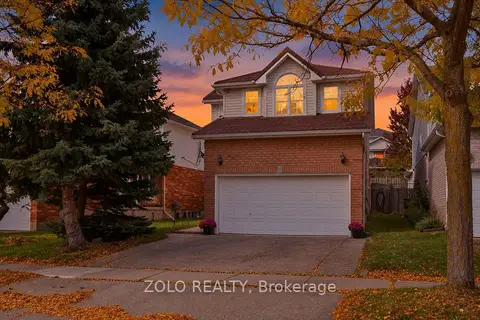
$749,900
Reduced $75,100
3 bd4 ba4 pk1500-2000 ft²
401 Hidden Creek Drive
Kitchener
Detached · MLS® X13869904 · ZOLO REALTY
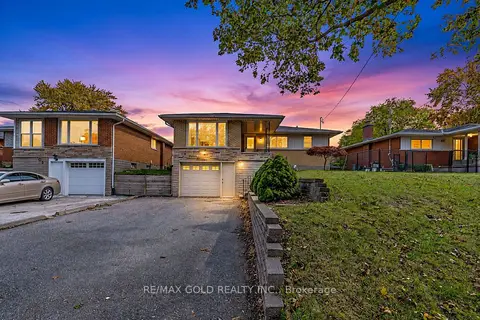
$749,900
3+1 bd2 ba5 pk1100-1500 ft²
49 Kenneth Avenue
Kitchener
Detached · MLS® X14034030 · RE/MAX GOLD REALTY INC.
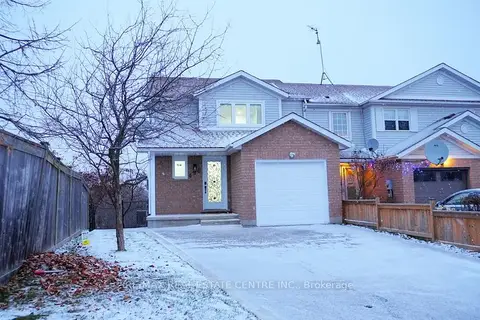
$749,000
3+1 bd4 ba3 pk1100-1500 ft²
498 BANKSIDE Drive
Kitchener
Att/Row/Townhouse · MLS® X13106060 · RE/MAX REAL ESTATE CENTRE INC.
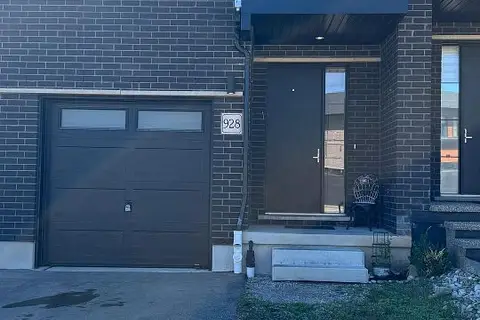
$749,000
Reduced $40,000
4+2 bd4 ba2 pk1500-2000 ft²
928 Robert Ferrie Drive
Kitchener
Att/Row/Townhouse · MLS® X13167714 · ROYAL LEPAGE FLOWER CITY REALTY