121 Southwood Drive
Kitchener, N2E 2J1
$750,000
- 3 bedrooms
- 2 bathrooms
- 4 parking
- 700-1100 sq ft
Listed 22 days ago · MLS® X13836490
About this home
An extensively updated raised bungalow situated on an impressive 45' x 150' deep lot in the established Laurentian Hills community. Offering approximately 1,800 sq. ft. of finished living space, this bright and inviting 3-bedroom, 2-bathroom home features a spacious layout, large sunshine windows and extra-deep double garage, exceptional list of recent improvements. The 2026 RENOVATIONS and upgrades include: New Napoleon fireplace , home freshly painted, including ceilings, All new baseboards, New dishwasher, New faucets throughout the home, Both bathroom toilets replaced, Brand-new quartz kitchen countertops, New deck, Stone walkway, Driveway sealing, Fresh exterior front-facing paint, New garage door sealant, New smoke and CO2 detectors, New closet doors, Brand-new bathtub, Brand-new bathroom vanity, New bathroom mirror and light fixture,New bathroom backsplash, New black bathroom fixtures, New trim/frame around garage doors, New white furnace floor vents, Major IMPROVEMENTS completed between 2023-2025 include: Hot tub electrical panel ,Professionally installed Tesla EV charger, Luxury vinyl plank flooring and tile work in the kitchen and bathroom, furnace & central air conditioning , Electrical panel, Living room pot lights, Exterior camera system, Owned reverse-osmosis drinking water system, Wall tile in shower. Step outside to the brand-new three-tier deck, with convenient access from both the kitchen and primary bedroom. The 45' x 150' lot provides an excellent amount of outdoor space, while the established neighbourhood offers a quiet residential setting. Steckle Woods, located at 215 Southwood Drive, provides a nearby natural setting with walking trails through mature woodland. Steckle Woods. The location also provides convenient access to major south Kitchener routes and Highway 401, making commuting throughout Kitchener-Waterloo and the surrounding region convenient.
Details
- Type
- Detached
- Style
- Bungalow-Raised
- Age
- 31-50 years
- Size
- 700-1100 sq ft
- Lot
- 45 × 150 ft
- Basement
- Full, Finished
- Garage
- Attached
- Kitchens
- 1
- Property tax
- $4,097 (2025)
- Municipality
- Kitchener
- Price per sq ft
- $833 (70% above detached houses in Kitchener, $491)
Interior
- Bedrooms
- 3 above ground
- Bathrooms
- 1 × 4-piece, 1 × 2-piece
- Rooms
- 6 above ground + 2 below
- Family room or den
- No
- Fireplace
- Electric
- Features
- Auto Garage Door Remote, Water Softener
Heating, cooling and services
- Heating
- Forced Air, Gas
- Air conditioning
- Central Air
- Water and sewer
- Sewer
Building and exterior
- Style
- Bungalow-Raised
- Exterior
- Brick, Vinyl Siding
- Roof
- Asphalt Shingle
- Foundation
- Poured Concrete
- Age
- 31-50 years
- Faces
- North
- Outdoor
- Deck
Parking
- Garage spaces
- 2
- Total parking
- 4
- Driveway and parking
- Private Double
Lot
- Size
- 45 × 150 ft
More
- Possession
- Flexible
- Nearby
- Hospital, Library, Park, Public Transit, School, Rec./Commun.Centre
- Cross street
- Devonglen Drive
Rooms
| Room | Level | Size | Features |
|---|---|---|---|
| Primary Bedroom | Main | 3.99 × 3.17 m (13'1" × 10'5") | |
| Bedroom | Main | 3.51 × 2.9 m (11'6" × 9'6") | |
| Bedroom | Main | 3.61 × 3 m (11'10" × 9'10") | |
| Bathroom | Main | 0.01 × 0.01 m (0' × 0') | 4 Pc Bath |
| Kitchen | Main | 5.51 × 2.79 m (18'1" × 9'2") | Combined w/Dining |
| Family Room | Main | 5.41 × 3.51 m (17'9" × 11'6") | |
| Recreation | Basement | 7.8 × 3.2 m (25'7" × 10'6") | |
| Bathroom | Basement | 0.01 × 0.01 m (0' × 0') |
History of this address
1 earlier listing at this address, with sold and leased prices. Create a free account or sign in to see them.
Location
Location is approximate. See nearby homes on the map
Recent sales nearby
See what similar homes within 1 km sold for in the last year. Create a free account or sign in to see them.
The neighbourhood
Getting around Somewhat walkable
- 🚇 Block Line LRT1.8 km
Within a 10-minute walk: 1 grocery store, 4 cafés and restaurants, 3 parks, 1 pharmacy. Nearest grocery: No Frills (1000 m). Nearest park: Country Hills Park (500 m).
Schools nearby
Elementary
- Country Hills Public School
EQAO: Gr 6 reading 69%, math 22%9 min walk - École élémentaire catholique Cardinal-Léger French
EQAO: Gr 6 reading 81%, math 44%13 min walk - Blessed Sacrament Catholic Elementary School Catholic
EQAO: Gr 6 reading 80%, math 48%15 min walk - Our Lady of Grace Catholic Elementary School Catholic
EQAO: Gr 6 reading 71%, math 32%1.4 km
Secondary
- St. Mary's High School Catholic
EQAO: Gr 9 math 48%, literacy test 94%1.4 km - Huron Heights Secondary School
EQAO: Gr 9 math 61%, literacy test 88%1.6 km
EQAO: share of students meeting the provincial standard (2024–25). Ontario average: Gr 6 reading 86%, math 51%; Gr 9 math 55%; literacy test 83%.
Closest schools, not school zones. Check which school serves this address with the school board before relying on it.
Who lives here postal area N2E
- Owners / renters
- 66% / 34%
- Median household income
- $93,000
- Average age
- 38
- Children under 15
- 19%
- Homes
- 48% detached, 9% high-rise
- Commute by transit
- 4%
- Population
- 40,428
Languages spoken most at home besides English: Spanish 2.4%, Punjabi (Panjabi) 2.2%, Serbian 1.5%, Arabic 1.4%.
Safety
Crime Severity Index for Waterloo Region (Kitchener) police: 67 vs 57 for Ontario (2025).
Police-reported figures for the whole police service area, not this street. Rates use the area’s resident population.
Distances are approximate. Places © OpenStreetMap contributors. Neighbourhood figures: Statistics Canada, 2021 Census. School results: EQAO via Ontario Data Catalogue (Open Government Licence – Ontario). Crime Severity Index: Statistics Canada.
Living here
Commute
To downtown Kitchener: 5 km. Transit times · Driving times
Noise Nothing major nearby
No highway within 500 m, rail line within 300 m, or airport flight path nearby.
Distances from the map, not noise measurements. Visit at rush hour to judge for yourself.
Internet High-speed
50/10 Mbps or faster available here by cable, fibre or DSL (the federal high-speed target).
From the federal broadband map. Check exact speeds and providers for the address.
Roads, rail, airports and planned stations © OpenStreetMap contributors. Internet: Innovation, Science and Economic Development Canada, National Broadband Data.
Listed by ENGEL & VOLKERS TORONTO CENTRAL.
Listing information provided by PropTx Innovations Inc. and TRREB; deemed reliable but not guaranteed accurate by PropTx.
Similar homes nearby
See more in Kitchener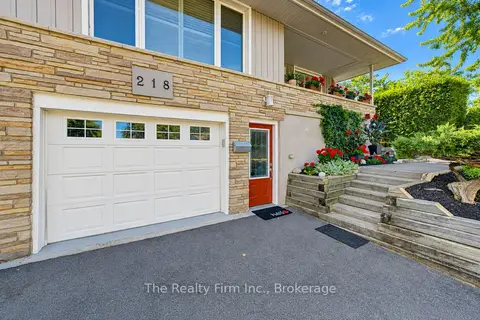
$750,000
2+1 bd2 ba3 pk1100-1500 ft²
218 Forestwood Drive
Kitchener
Detached · MLS® X13823618 · The Realty Firm Inc.
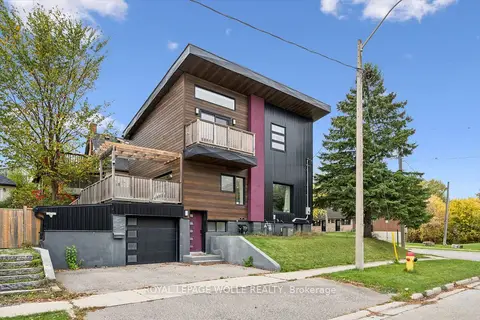
$750,000
2+1 bd4 ba2 pk1500-2000 ft²
159 Palmer Avenue
Kitchener
Detached · MLS® X14081298 · ROYAL LEPAGE WOLLE REALTY
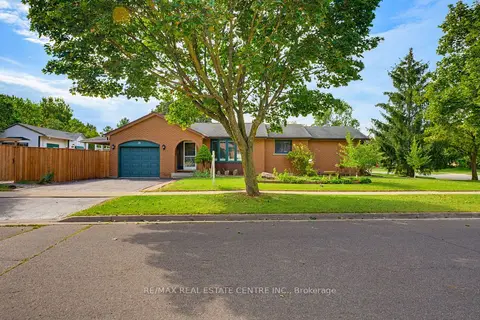
$749,999
3+2 bd2 ba3 pk1100-1500 ft²
35 Windy Ridge Drive
Kitchener
Detached · MLS® X13800112 · RE/MAX REAL ESTATE CENTRE INC.
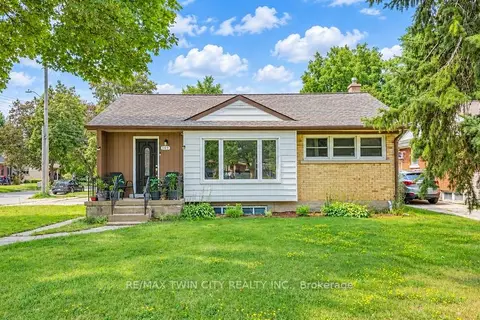
$749,900
3+3 bd2 ba6 pk700-1100 ft²
169 Bruce Street
Kitchener
Detached · MLS® X13757540 · RE/MAX TWIN CITY REALTY INC.
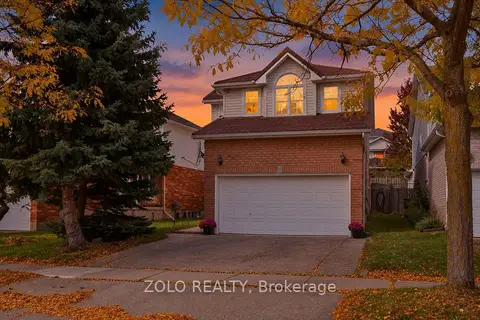
$749,900
Reduced $75,100
3 bd4 ba4 pk1500-2000 ft²
401 Hidden Creek Drive
Kitchener
Detached · MLS® X13869904 · ZOLO REALTY
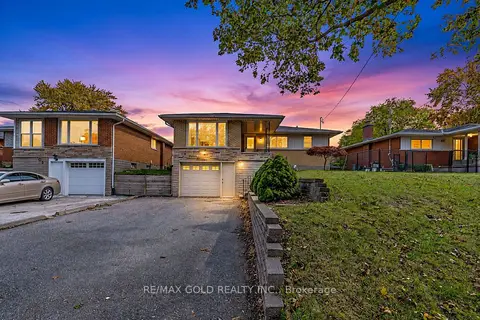
$749,900
3+1 bd2 ba5 pk1100-1500 ft²
49 Kenneth Avenue
Kitchener
Detached · MLS® X14034030 · RE/MAX GOLD REALTY INC.
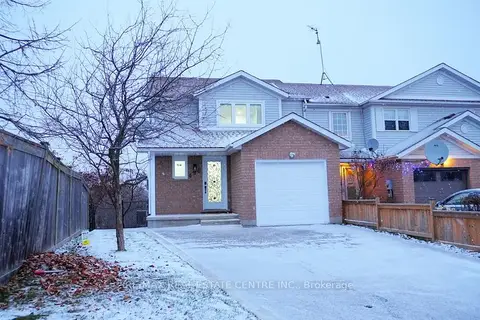
$749,000
3+1 bd4 ba3 pk1100-1500 ft²
498 BANKSIDE Drive
Kitchener
Att/Row/Townhouse · MLS® X13106060 · RE/MAX REAL ESTATE CENTRE INC.
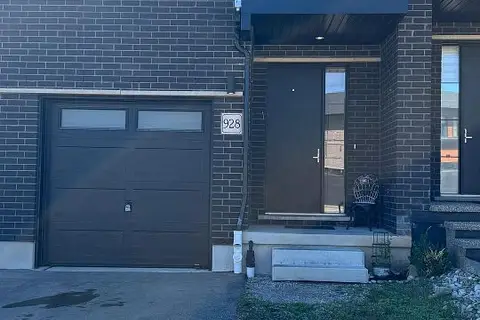
$749,000
Reduced $40,000
4+2 bd4 ba2 pk1500-2000 ft²
928 Robert Ferrie Drive
Kitchener
Att/Row/Townhouse · MLS® X13167714 · ROYAL LEPAGE FLOWER CITY REALTY