159 Palmer Avenue
Kitchener, N2G 3P5
$750,000
- 2+1 bedrooms
- 4 bathrooms
- 2 parking
- 1500-2000 sq ft
Listed 5 days ago · MLS® X14081298
About this home
Love clean lines, architectural details & a home with personality? This one deserves your attention. Extensively remodelled inside & out, this distinctive home blends modern curb appeal, loft-inspired interiors & luxurious finishes in an exceptional urban location. Inside, the open-concept main floor feels more like a contemporary loft than a traditional home, with abundant natural light, maple hardwood flooring, potlights & a striking custom steel open-riser staircase. The kitchen makes a statement with butcher-block counters, stainless steel appl's, Blanco sinks & a Caesarstone waterfall island with breakfast bar. A walk-in pantry keeps everything organized, while the walkout to the spacious deck & pergola creates an effortless connection between indoor living and outdoor entertaining. Upstairs, the primary retreat offers elevated ceilings, double closets and a private terrace overlooking the park. The luxurious five-piece ensuite, complete with a custom vanity, porcelain tile, a stylish soaker tub & walk-in shower, adds a little everyday indulgence. A 2nd bedroom & 3pc bathroom provide flexibility for guests or a home office. The finished lower level extends the living space with a third bedroom, its own three-piece ensuite and generous storage. Outside, low-maintenance Distinction Wood Grain steel siding, a double-wide driveway, EV charger & a single garage w/ plenty of storage continue the home's contemporary appeal. And then there's the lifestyle. Step outside & you're moments from the Iron Horse Trail, perfect for morning walks, cycling & getting some fresh air without ever needing the car. The LRT, shops, cafés & restaurants are close by, while downtown & hwy's are just minutes away. It's a location that makes it easy to embrace an active, connected, urban lifestyle while enjoying the comfort of a home that feels like your own private retreat. For buyers who want something beyond the ordinary, this is a home that stands apart.
Details
- Type
- Detached
- Style
- 2-Storey
- Age
- 51-99 years
- Size
- 1500-2000 sq ft
- Lot
- 40 × 90 ft
- Basement
- Finished, Walk-Out
- Garage
- Attached
- Kitchens
- 1
- Property tax
- $5,243 (2026)
- Municipality
- Kitchener
- Price per sq ft
- $429 (13% below detached houses in Kitchener, $491)
Interior
- Bedrooms
- 2 above ground + 1 below
- Bathrooms
- 1 × 3-piece (basement), 1 × 3-piece (second), 1 × 2-piece (main), 1 × 5-piece (second)
- Rooms
- 7 above ground
- Family room or den
- No
- Fireplace
- Living Room
- Features
- Auto Garage Door Remote, Carpet Free, Sump Pump, Water Softener
Heating, cooling and services
- Heating
- Forced Air, Gas
- Air conditioning
- Central Air
- Water and sewer
- Sewer
Building and exterior
- Style
- 2-Storey
- Exterior
- Metal/Steel Siding
- Roof
- Asphalt Shingle
- Foundation
- Poured Concrete
- Age
- 51-99 years
- Faces
- West
- Outdoor
- Deck
Parking
- Garage spaces
- 1
- Total parking
- 2
- Driveway and parking
- Private Double
Lot
- Size
- 40 × 90 ft
More
- Possession
- flexible
- Nearby
- Cul de Sac/Dead End, Electric Car Charger, Park, Public Transit
- Cross street
- Palmer and Hurst Ave
Rooms
| Room | Level | Size | Features |
|---|---|---|---|
| Bathroom | Main | 1.63 × 2.27 m (5'4" × 7'5") | 2 Pc Bath |
| Dining Room | Main | 5.07 × 3.28 m (16'8" × 10'9") | |
| Kitchen | Main | 2.95 × 3.64 m (9'8" × 11'11") | |
| Living Room | Main | 5.07 × 4 m (16'8" × 13'1") | |
| Mud Room | Main | 3.73 × 1.57 m (12'3" × 5'2") | |
| Bathroom | Second | 1.62 × 2.69 m (5'4" × 8'10") | 3 Pc Bath |
| Bathroom | Second | 2.42 × 3.58 m (7'11" × 11'9") | 5 Pc Ensuite |
| Bedroom | Second | 3.9 × 3.23 m (12'10" × 10'7") | |
| Primary Bedroom | Second | 552 × 4.38 m (1811' × 14'4") | |
| Bathroom | Basement | 1.91 × 2.45 m (6'3" × 8') | 3 Pc Bath |
| Game Room | Basement | 3.16 × 4.6 m (10'4" × 15'1") | |
| Bedroom 2 | Basement | 3.15 × 3.9 m (10'4" × 12'10") | |
| Other | Basement | 3.88 × 2.09 m (12'9" × 6'10") | |
| Utility Room | Basement | 3.42 × 4.82 m (11'3" × 15'10") |
History of this address
5 earlier listings at this address, with sold and leased prices. Create a free account or sign in to see them.
Location
Location is approximate. See nearby homes on the map
Recent sales nearby
See what similar homes within 1 km sold for in the last year. Create a free account or sign in to see them.
The neighbourhood
Getting around Very walkable
- 🚇 Borden LRT8 min walk
- 🚇 Kitchener Market LRT10 min walk
Within a 10-minute walk: 4 grocery stores, 41 cafés and restaurants, 14 parks, 4 pharmacies. Nearest grocery: Roua Food Market (350 m). Nearest park: Kaufman Park (300 m).
Schools nearby
Elementary
- Sheppard Public School
EQAO: Gr 6 reading 72%, math 60%16 min walk - St. Bernadette Catholic Elementary School Catholic
EQAO: Gr 6 reading 92%, math 42%18 min walk - Suddaby Public School
EQAO: Gr 6 reading 90%, math 58%1.2 km - Queen Elizabeth Public School
EQAO: Gr 6 reading 94%, math 79%1.3 km
Secondary
- Cameron Heights Collegiate Institute
EQAO: Gr 9 math 74%, literacy test 90%6 min walk - Maple Grove School8 min walk
- Courtland Avenue Public School11 min walk
EQAO: share of students meeting the provincial standard (2024–25). Ontario average: Gr 6 reading 86%, math 51%; Gr 9 math 55%; literacy test 83%.
Closest schools, not school zones. Check which school serves this address with the school board before relying on it.
Who lives here postal area N2G
- Owners / renters
- 31% / 69%
- Median household income
- $62,400
- Average age
- 42
- Children under 15
- 10%
- Homes
- 22% detached, 41% high-rise
- Commute by transit
- 11%
- Population
- 14,580
Languages spoken most at home besides English: Arabic 1.1%, Portuguese 1%, Spanish 1%, Mandarin 0.9%.
Safety
Crime Severity Index for Waterloo Region (Kitchener) police: 67 vs 57 for Ontario (2025).
Police-reported figures for the whole police service area, not this street. Rates use the area’s resident population.
Distances are approximate. Places © OpenStreetMap contributors. Neighbourhood figures: Statistics Canada, 2021 Census. School results: EQAO via Ontario Data Catalogue (Open Government Licence – Ontario). Crime Severity Index: Statistics Canada.
Living here
Commute
To downtown Kitchener: 2 km. Transit times · Driving times
Noise Nothing major nearby
No highway within 500 m, rail line within 300 m, or airport flight path nearby.
Distances from the map, not noise measurements. Visit at rush hour to judge for yourself.
Internet High-speed
50/10 Mbps or faster available here by cable, fibre or DSL (the federal high-speed target).
From the federal broadband map. Check exact speeds and providers for the address.
Roads, rail, airports and planned stations © OpenStreetMap contributors. Internet: Innovation, Science and Economic Development Canada, National Broadband Data.
Listed by ROYAL LEPAGE WOLLE REALTY.
Listing information provided by PropTx Innovations Inc. and TRREB; deemed reliable but not guaranteed accurate by PropTx.
Similar homes nearby
See more in Kitchener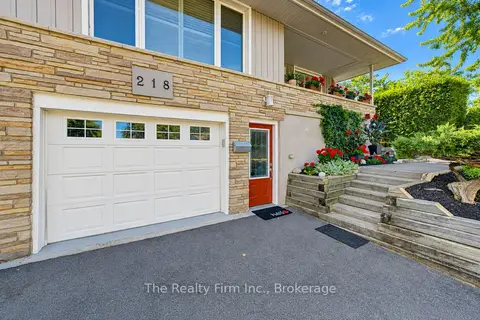
$750,000
2+1 bd2 ba3 pk1100-1500 ft²
218 Forestwood Drive
Kitchener
Detached · MLS® X13823618 · The Realty Firm Inc.
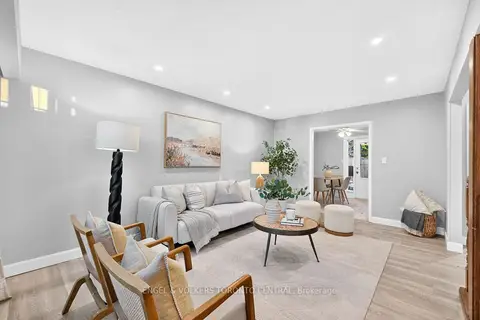
$750,000
3 bd2 ba4 pk700-1100 ft²
121 Southwood Drive
Kitchener
Detached · MLS® X13836490 · ENGEL & VOLKERS TORONTO CENTRAL
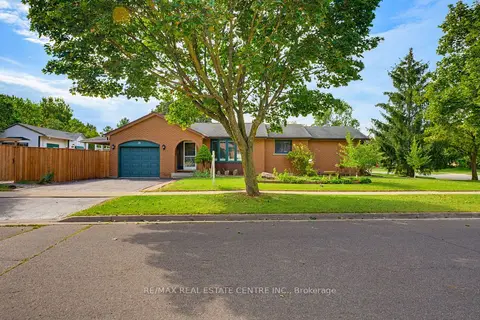
$749,999
3+2 bd2 ba3 pk1100-1500 ft²
35 Windy Ridge Drive
Kitchener
Detached · MLS® X13800112 · RE/MAX REAL ESTATE CENTRE INC.
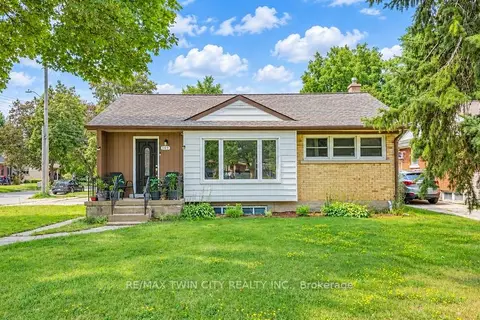
$749,900
3+3 bd2 ba6 pk700-1100 ft²
169 Bruce Street
Kitchener
Detached · MLS® X13757540 · RE/MAX TWIN CITY REALTY INC.
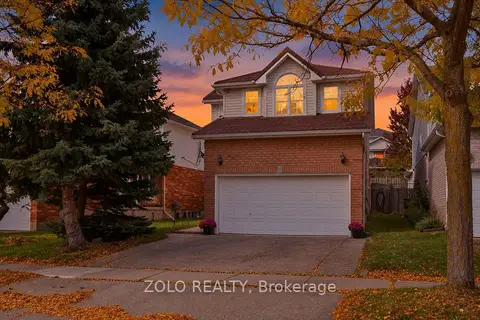
$749,900
Reduced $75,100
3 bd4 ba4 pk1500-2000 ft²
401 Hidden Creek Drive
Kitchener
Detached · MLS® X13869904 · ZOLO REALTY
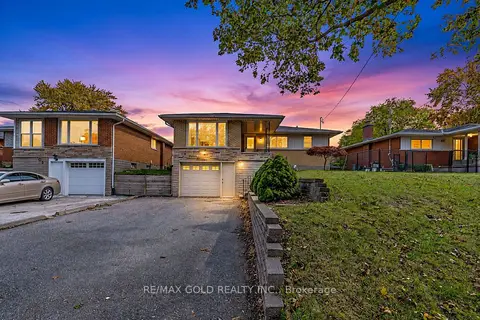
$749,900
3+1 bd2 ba5 pk1100-1500 ft²
49 Kenneth Avenue
Kitchener
Detached · MLS® X14034030 · RE/MAX GOLD REALTY INC.
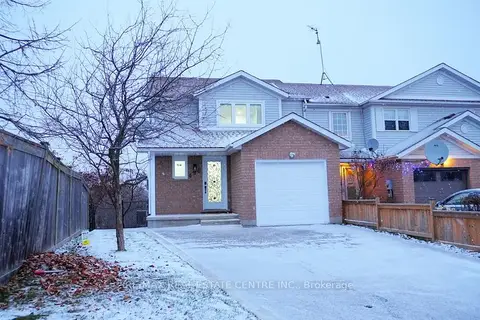
$749,000
3+1 bd4 ba3 pk1100-1500 ft²
498 BANKSIDE Drive
Kitchener
Att/Row/Townhouse · MLS® X13106060 · RE/MAX REAL ESTATE CENTRE INC.
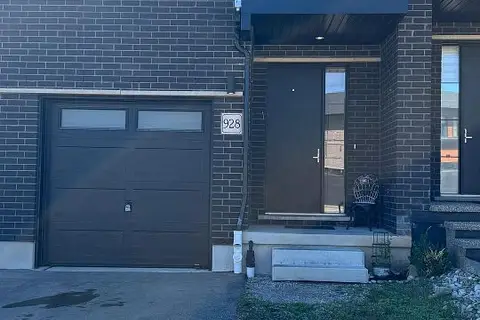
$749,000
Reduced $40,000
4+2 bd4 ba2 pk1500-2000 ft²
928 Robert Ferrie Drive
Kitchener
Att/Row/Townhouse · MLS® X13167714 · ROYAL LEPAGE FLOWER CITY REALTY