9312 104 Avenue
Hillside, Grande Prairie, AB, T8V1C9
Listed by Grassroots Realty Group Ltd.
$229,900
- 2 bedrooms
- 1 bathrooms
- 4 parking
- 713 sq ft
Listed 7 days ago · MLS® A2352111
About this home
What a fantastic opportunity to enter Grande Prairie’s housing market at an affordable price! This charming 2-bedroom, 1-bathroom home offers a functional layout and excellent value. The spacious living room is filled with natural light, creating a warm and inviting atmosphere. The updated kitchen features plenty of cabinetry and counter space, while the convenience of main-floor laundry adds to the home's practicality. Step outside and enjoy the generously sized backyard, offering plenty of room for entertaining, relaxing, or enjoying the outdoors. Situated on a quiet street, this property is just two blocks from a school, close to downtown, and only minutes from the Cobblestone shopping district. Whether you're a first-time buyer, looking to downsize, or searching for an investment property, this home is definitely worth a look. Don't miss your opportunity to appreciate the value this property has to offer! (id:66966)
Details
- Type
- Detached
- Style
- Bungalow
- Size
- 713 sq ft
- Basement
- See Remarks
- Property tax
- $1,806 (2026)
- Neighbourhood
- Hillside
- Municipality
- Grande Prairie
Interior
- Bedrooms
- 2 above ground
- Fireplace
- No
- Appliances
- Refrigerator, Stove, Washer & Dryer
- Flooring
- Vinyl Plank
Heating, cooling and services
- Heating
- Natural gas, Central heating
Building and exterior
- Style
- Bungalow
- Year built
- 1955
- Foundation
- See Remarks
- Outdoor
- Vinyl siding
Parking
- Total parking
- 4
- Driveway and parking
- Parking Pad, Gravel
Rooms
| Room | Level | Size | Features |
|---|---|---|---|
| 4pc Bathroom | Main level | 5.08 Ft x 8.25 Ft | |
| Bedroom | Main level | 10.00 Ft x 8.25 Ft | |
| Kitchen | Main level | 11.58 Ft x 11.17 Ft | |
| Living room | Main level | 19.17 Ft x 11.17 Ft | |
| Other | Main level | 5.50 Ft x 9.25 Ft | |
| Primary Bedroom | Main level | 9.50 Ft x 11.58 Ft |
Location
Location is approximate. See nearby homes on the map
Listed by Grassroots Realty Group Ltd..

REALTOR®, REALTORS®, and the REALTOR® logo are certification marks that are owned by REALTOR® Canada Inc. and licensed exclusively to The Canadian Real Estate Association (CREA). These certification marks identify real estate professionals who are members of CREA and who must abide by CREA’s By-Laws, Rules, and the REALTOR® Code. The MLS® trademark and the MLS® logo are owned by CREA and identify the professional real estate services provided by members of CREA.
The information contained on this site is based in whole or in part on information that is provided by members of The Canadian Real Estate Association, who are responsible for its accuracy. CREA reproduces and distributes this information as a service for its members and assumes no responsibility for its accuracy.
Similar homes nearby
See more in Grande Prairie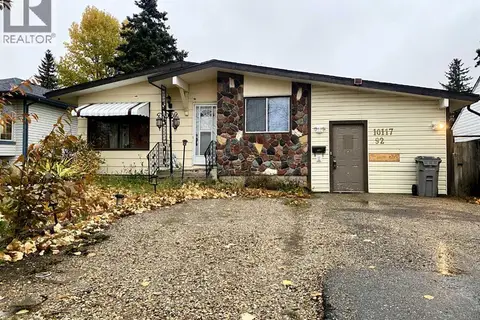 📷 3
$229,900
3+2 bd2 ba6 pk1100 ft²
10117 92a Street
Hillside, Grande Prairie
Fixer-upper
Detached · MLS® A2351490 · Sutton Group Grande Prairie Professionals
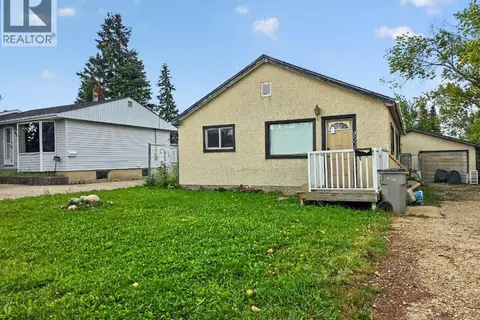 📷 14
$225,900
3 bd2 ba4 pk1040 ft²
9507 107 Avenue
Hillside, Grande Prairie
Detached · MLS® A2348998 · Grassroots Realty Group Ltd.
 📷 16
$219,900
2 bd1 ba4 pk870 ft²
9516 102 Avenue
Hillside, Grande Prairie
Detached · MLS® A2345355 · Henry Adam Realty
 📷 17
$199,900
2 bd1 ba4 pk756 ft²
9324 101 Avenue
Hillside, Grande Prairie
Pool
Detached · MLS® A2333673 · Royal LePage - The Realty Group
 📷 17
$259,900
3 bd1 ba3 pk773 ft²
9319 108 Avenue
Hillside, Grande Prairie
Detached · MLS® A2351669 · RE/MAX Grande Prairie
 📷 16
$229,000
77, 9905 Resources Road
Railtown, Grande Prairie
Vacant Land · MLS® A2317596 · RE/MAX Grande Prairie
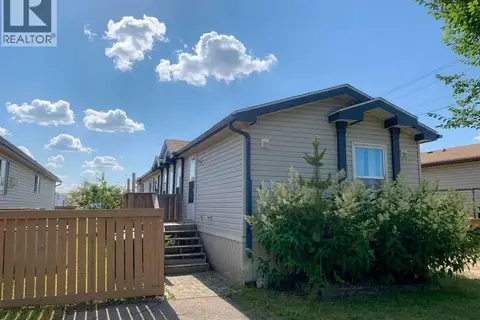 📷 21
$234,000
3 bd2 ba3 pk1216 ft²
9011 88 Avenue
MH - Creekside, Grande Prairie
Mobile/Trailer · MLS® A2339086 · Royal LePage - The Realty Group
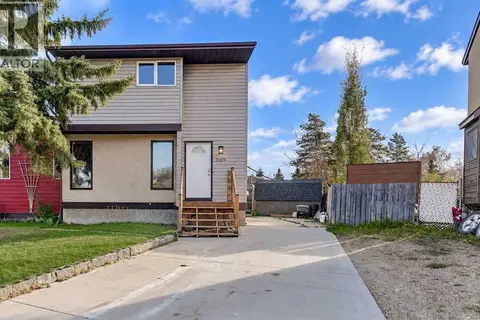 📷 26
$234,900
3 bd2 ba2 pk1076 ft²
7109 99A Street
South Patterson Place, Grande Prairie
Multiplex
Duplex · MLS® A2352415 · Sutton Group Grande Prairie Professionals