9302, 315 Southampton Drive SW
Southwood, Calgary, AB, T2W2T6
Listed by Optimum Realty Group
$209,000
- 2 bedrooms
- 1 bathrooms
- 1 parking
- 824 sq ft
Listed 187 days ago · MLS® A2299409
About this home
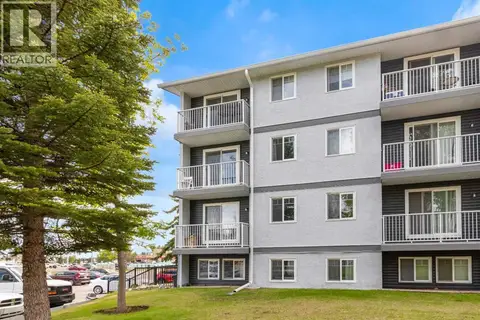
Investors or First-time home buyers do not miss this chance to own a fantastic top floor 2 bed and one bath apartment condo. Ideally located at Elbow Drive and Anderson Road, you’re just minutes from South Centre Mall, Stoney Trail, schools, and public transit including the LRT. This spacious two-bedroom layout offers ample square footage a solid foundation to make it truly your own! The inviting living room features a cozy wood-burning fireplace, creating a warm focal point for those cozy evenings, and the functional kitchen offers ample cabinet and counter space along with a newer dishwasher., and a convenient four-piece bath. This well-established building with lower condo fees, 0ffers exceptional value. Residents enjoy fantastic amenities, including tennis courts, a fitness centre, a racquetball court, and a social area with a full kitchen, perfect for entertaining larger gatherings. Don’t miss wonderful opportunity to get into the market and customize a home to your taste. (id:66966)
Details
- Type
- Condo Apartment
- Size
- 824 sq ft
- Property tax
- $1,402 (2025)
- Maintenance fee
- $504/month
- Neighbourhood
- Southwood
- Municipality
- Calgary
Interior
- Bedrooms
- 2 above ground
- Fireplace
- Yes
- Appliances
- Refrigerator, Dishwasher, Stove
- Flooring
- Carpeted, Linoleum
Heating, cooling and services
- Heating
- Baseboard heaters, Natural gas, Hot Water
Building and exterior
- Year built
- 1976
- Foundation
- Poured Concrete
- Outdoor
- Wood siding
Parking
- Total parking
- 1
Condo
- Monthly fee
- $504
- Fee includes
- Condominium Amenities
Rooms
| Room | Level | Size | Features |
|---|---|---|---|
| Living room | Main level | 3.91 M x 4.01 M | |
| Kitchen | Main level | 2.31 M x 2.77 M | |
| Dining room | Main level | 2.57 M x 2.90 M | |
| Primary Bedroom | Main level | 3.15 M x 3.91 M | |
| Bedroom | Main level | 2.77 M x 3.18 M | |
| 4pc Bathroom | Main level |
Location
Location is approximate. See nearby homes on the map
Listed by Optimum Realty Group.

REALTOR®, REALTORS®, and the REALTOR® logo are certification marks that are owned by REALTOR® Canada Inc. and licensed exclusively to The Canadian Real Estate Association (CREA). These certification marks identify real estate professionals who are members of CREA and who must abide by CREA’s By-Laws, Rules, and the REALTOR® Code. The MLS® trademark and the MLS® logo are owned by CREA and identify the professional real estate services provided by members of CREA.
The information contained on this site is based in whole or in part on information that is provided by members of The Canadian Real Estate Association, who are responsible for its accuracy. CREA reproduces and distributes this information as a service for its members and assumes no responsibility for its accuracy.
Similar homes nearby
See more in Calgary 📷 24
$209,000
2 bd1 ba1 pk825 ft²
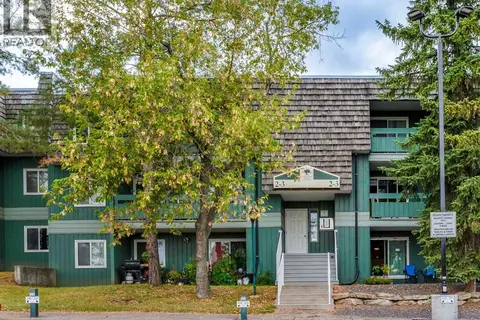
6310, 315 Southampton Drive SW
Southwood, Calgary
Condo Apartment · MLS® A2299407 · Optimum Realty Group
 📷 24
$224,000
2 bd1 ba1 pk828 ft²
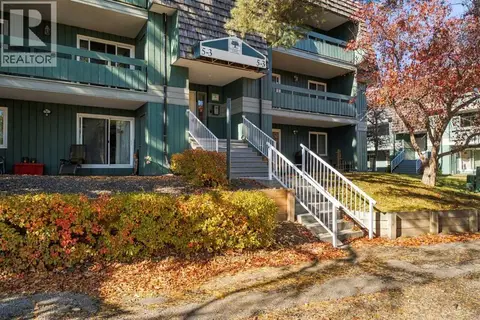
2312, 315 Southampton Drive SW
Southwood, Calgary
Condo Apartment · MLS® A2343543 · URBAN-REALTY.ca
 📷 22
$189,981
2 bd1 ba1 pk814 ft²
5211, 315 Southampton Drive SW
Southwood, Calgary
Condo Apartment · MLS® A2352074 · Real Broker
 📷 25
$179,000
2 bd1 ba1 pk819 ft²
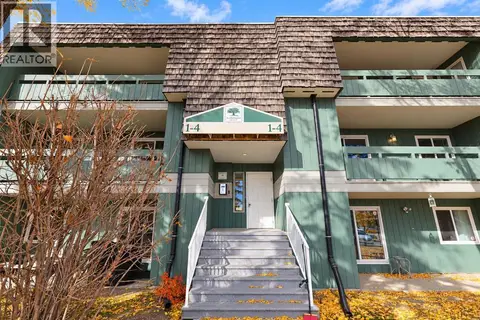
3202, 315 Southampton Drive SW
Southwood, Calgary
Condo Apartment · MLS® A2305066 · Optimum Realty Group
 📷 17
$245,000
3 bd2 ba2 pk979 ft²
1216, 315 Southampton Drive SW
Southwood, Calgary
Pool
Condo Apartment · MLS® A2352066 · CIR Realty
 📷 32
$170,000
2 bd1 ba1 pk833 ft²
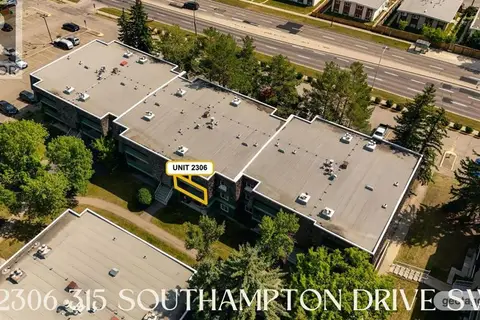
2306, 315 Southampton Drive SW
Southwood, Calgary
Condo Apartment · MLS® A2334076 · RE/MAX House of Real Estate
 📷 32
$209,000
2 bd1 ba1 pk723 ft²
107A, 5601 Dalton Drive NW
Dalhousie, Calgary
Condo Apartment · MLS® A2317038 · Nineteen 88 Real Estate
 📷 47
$209,000
2 bd1 ba1 pk798 ft²
1104, 4944 Dalton Drive NW
Dalhousie, Calgary
Pool
Condo Apartment · MLS® A2351867 · Homecare Realty Ltd.