93 SPRINGBROOK WD
Spruce Ridge, Spruce Grove, AB, T7X0X9
Listed by Century 21 All Stars Realty Ltd
$479,900
- 3 bedrooms
- 4 bathrooms
- 4 parking
- 1875 sq ft
Listed 19 days ago · MLS® E4511504
About this home
FULLY UPGRADED 3 BED, 4 BATH HALF DUPLEX WITH A FINISHED BASEMENT, SEPARATE ENTRANCE, DOUBLE ATTACHED GARAGE & BACKING GREENSPACE! This impressive Spruce Ridge home offers 1,874 sq ft above grade plus a finished basement. The bright main floor features 9’ ceilings, a dramatic open-to-below design with spindle railings, fireplace, modern high-gloss cabinetry to the ceiling, quartz countertops, stainless steel appliances, large island & walk-through pantry. Upstairs offers a bonus room, laundry, 2 generous bedrooms and a spacious primary with feature wall, WIC & 5-pc ensuite. The soundproofed basement adds a huge rec room, 2-pc bath & storage. Extras include A/C heat pump, triple-pane windows & MDF shelving. Outside, enjoy a fully fenced, landscaped yard with an oversized 2-tier deck, glass railing & gas hookup. Close to trails, parks, schools, shopping, recreation & easy access to Hwys 16/16A. (id:66966)
Details
- Type
- Duplex
- Size
- 1875 sq ft
- Basement
- Finished, Full
- Garage
- Garage
- Neighbourhood
- Spruce Ridge
- Municipality
- Spruce Grove
Interior
- Fireplace
- Electric
- Appliances
- Refrigerator, Dishwasher, Stove, Microwave Range Hood Combo, Garage door opener, Garage door opener remote(s)
Heating, cooling and services
- Heating
- Forced air
- Air conditioning
- Central air conditioning
Building and exterior
- Year built
- 2022
Parking
- Total parking
- 4
- Driveway and parking
- Attached Garage
Rooms
| Room | Level | Size | Features |
|---|---|---|---|
| Living room | Main level | 13'7 x 10'8 | |
| Dining room | Main level | 9'11 x 12'7 | |
| Kitchen | Main level | 13'2 x 12'7 | |
| Primary Bedroom | Upper Level | 16'8 x 12'2 | |
| Bedroom 2 | Upper Level | 13'1" x 10'1 | |
| Bedroom 3 | Upper Level | 12'3 x 9'5" | |
| Bonus Room | Upper Level | 11'4" x 10' | |
| Laundry room | Upper Level | 5'6 x 8'11" | |
| Recreation room | Basement | 26'2 x 22'5 | |
| Utility room | Basement | 11'9" x 12' |
Location
Location is approximate. See nearby homes on the map
Listed by Century 21 All Stars Realty Ltd.

REALTOR®, REALTORS®, and the REALTOR® logo are certification marks that are owned by REALTOR® Canada Inc. and licensed exclusively to The Canadian Real Estate Association (CREA). These certification marks identify real estate professionals who are members of CREA and who must abide by CREA’s By-Laws, Rules, and the REALTOR® Code. The MLS® trademark and the MLS® logo are owned by CREA and identify the professional real estate services provided by members of CREA.
The information contained on this site is based in whole or in part on information that is provided by members of The Canadian Real Estate Association, who are responsible for its accuracy. CREA reproduces and distributes this information as a service for its members and assumes no responsibility for its accuracy.
Similar homes nearby
See more in Spruce Grove 📷 48
$449,900
4 bd3 ba1615 ft²
61 SPRINGWOOD WY
Spruce Ridge, Spruce Grove
Multiplex
Duplex · MLS® E4500812 · MaxWell Polaris
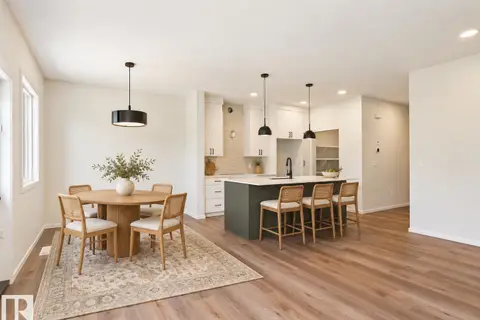 📷 39
$524,989
3 bd3 ba1714 ft²
119 HILTON CV
Spruce Ridge, Spruce Grove
Multiplex
Duplex · MLS® E4498973 · RE/MAX Excellence
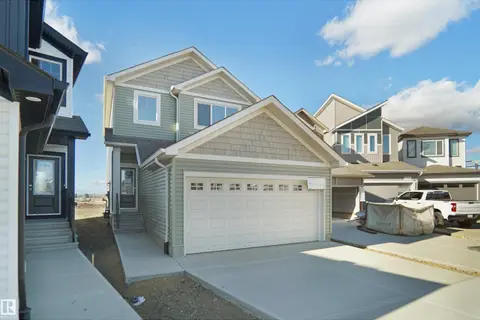 📷 27
$479,998
3 bd3 ba1561 ft²
15 Lemon CL
Legacy Park, Spruce Grove
Detached · MLS® E4501869 · Royal Lepage Arteam Realty
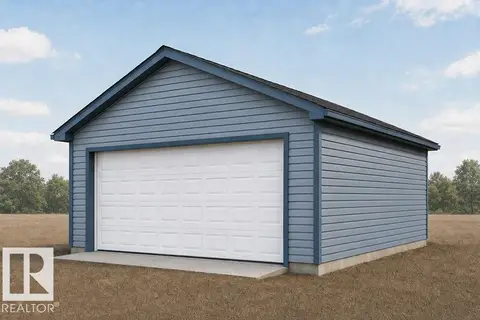 📷 42
$480,600
3 bd3 ba4 pk1574 ft²
1250 MCLEOD AV
Easton, Spruce Grove
Detached · MLS® E4513434 · Exp Realty
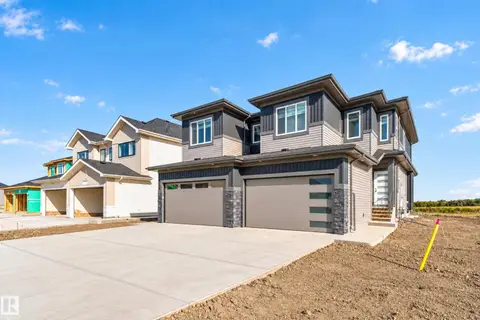 📷 34
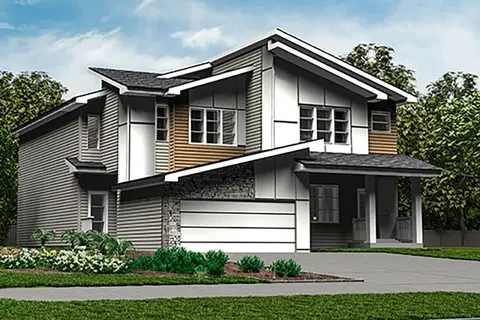
$479,000
4 bd3 ba1855 ft²
2 Parker LN
Prescott, Spruce Grove
Multiplex
Duplex · MLS® E4511242 · Exp Realty
 📷 39
$475,600
3 bd3 ba4 pk1663 ft²
27 EMMETT WY
Easton, Spruce Grove
Multiplex
Duplex · MLS® E4504835 · Exp Realty
 📷 57
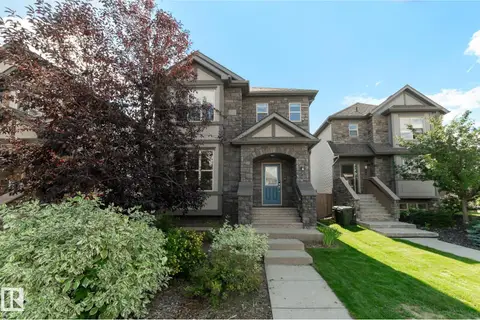
$475,000
4 bd3 ba1752 ft²
7 LAMPLIGHT DR
Legacy Park, Spruce Grove
Detached · MLS® E4509122 · RE/MAX PREFERRED CHOICE
 📷 52
$484,900
3 bd3 ba1759 ft²
71 GREENBURY CR
Greenbury, Spruce Grove
Detached · MLS® E4508222 · RE/MAX PREFERRED CHOICE