928 Lakeshore Dr.
Turtle Lake, Turtle Lake, SK, S0M1J0
Listed by RE/MAX Of The Battlefords
$449,000
- 3 bedrooms
- 2 bathrooms
- 1584 sq ft
Listed 219 days ago · MLS® SK030522
About this home
Welcome to Horseshoe Bay at Turtle Lake! This inviting four-season cabin is situated on a spacious 9,583 sq. ft. titled lot, close to the water with a designated location for a dock and boat lift. The main floor features an open-concept kitchen, dining, and living area highlighted by a natural gas fireplace. A full bathroom and convenient laundry area are also located on this level. Upstairs, you will find three bedrooms and a half bathroom. Enjoy outdoor living from the decks located at both the front and back of the cabin. The rear deck includes an attached, enclosed gazebo—perfect for relaxing and entertaining. The sheltered backyard and side yard offer a fire-pit area, garden space, and several storage sheds. An attached, heated double garage provides ample room for vehicles, recreational equipment, and storage. All furniture shown is included, making this a truly move-in-ready property. Ideal as a recreational retreat or comfortable year-round residence, this property offers an excellent opportunity to enjoy life at Turtle Lake. A 1,200 sq. ft. heated shop with a 10-foot overhead door is located on the adjoining lot and may be purchased or leased when purchasing the cabin (id:66966)
Details
- Type
- Detached
- Style
- A-Frame
- Size
- 1584 sq ft
- Basement
- Crawl space, Not Applicable
- Garage
- Garage
- Property tax
- $3,896 (2025)
- Neighbourhood
- Turtle Lake
- Municipality
- Turtle Lake
Interior
- Fireplace
- Gas, Conventional
- Appliances
- Washer, Refrigerator, Satellite Dish, Dishwasher, Stove, Dryer, Microwave, Alarm System, Freezer, Central Vacuum - Roughed In, Storage Shed, Window Coverings, Garage door opener remote(s)
Heating, cooling and services
- Heating
- Forced air, Natural gas
Building and exterior
- Style
- A-Frame
- Year built
- 1980
Parking
- Driveway and parking
- Attached Garage, Detached Garage, Parking Space(s), Gravel, Heated Garage
Rooms
| Room | Level | Size | Features |
|---|---|---|---|
| Kitchen | Main level | 4.69 × 4.51 m (15'5" × 14'10") | |
| Dining room | Main level | 4.69 × 4.45 m (15'5" × 14'7") | |
| Living room | Main level | 4.15 × 5.06 m (13'7" × 16'7") | |
| Laundry room | Main level | 2.04 × 3.32 m (6'8" × 10'11") | |
| 4pc Bathroom | Main level | 1.83 × 2.53 m (6' × 8'4") | |
| Foyer | Main level | 2.07 × 3.99 m (6'10" × 13'1") | |
| Bedroom | Second level | 3.41 × 4.79 m (11'2" × 15'8") | |
| Bedroom | Second level | 3.44 × 3.41 m (11'4" × 11'2") | |
| 2pc Bathroom | Second level | 1.13 × 2.29 m (3'8" × 7'6") | |
| Bedroom | Second level | 4.21 × 4.6 m (13'10" × 15'1") |
Location
Location is approximate. See nearby homes on the map
Listed by RE/MAX Of The Battlefords.

REALTOR®, REALTORS®, and the REALTOR® logo are certification marks that are owned by REALTOR® Canada Inc. and licensed exclusively to The Canadian Real Estate Association (CREA). These certification marks identify real estate professionals who are members of CREA and who must abide by CREA’s By-Laws, Rules, and the REALTOR® Code. The MLS® trademark and the MLS® logo are owned by CREA and identify the professional real estate services provided by members of CREA.
The information contained on this site is based in whole or in part on information that is provided by members of The Canadian Real Estate Association, who are responsible for its accuracy. CREA reproduces and distributes this information as a service for its members and assumes no responsibility for its accuracy.
Similar homes nearby
See more in Turtle Lake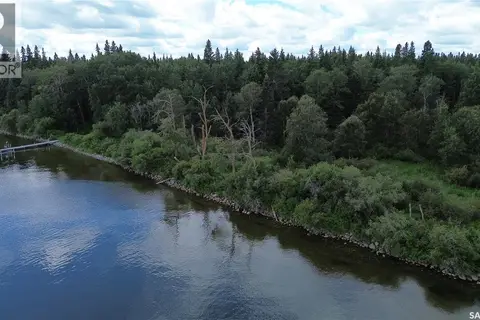 📷 18
$390,000
Lot 24 Turtle COVE
Turtle Lake, Turtle Lake
Waterfront
Vacant Land · MLS® SK044882 · Boyes Group Realty Inc.
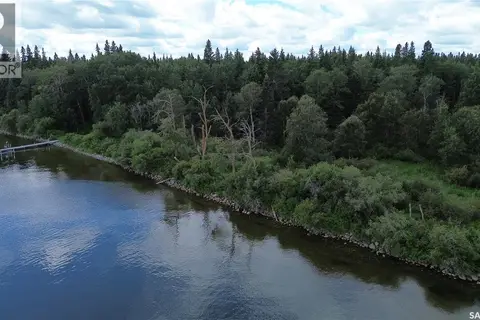 📷 18
$390,000
Lot 23 Turtle COVE
Turtle Lake, Turtle Lake
Waterfront
Vacant Land · MLS® SK044879 · Boyes Group Realty Inc.
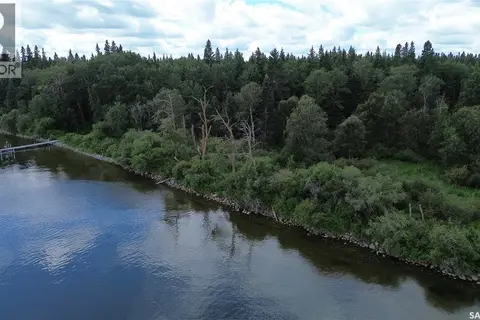 📷 18
$390,000
Lot 22 Turtle COVE
Turtle Lake, Turtle Lake
Waterfront
Vacant Land · MLS® SK044877 · Boyes Group Realty Inc.
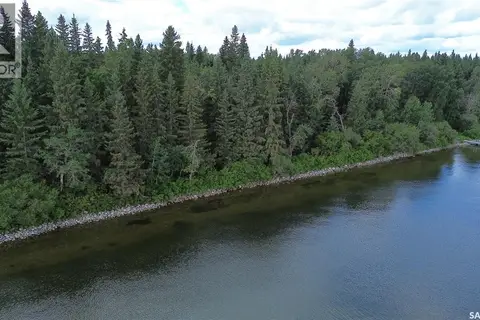 📷 18
$390,000
Lot 20 Turtle COVE
Turtle Lake, Turtle Lake
Waterfront
Vacant Land · MLS® SK044869 · Boyes Group Realty Inc.
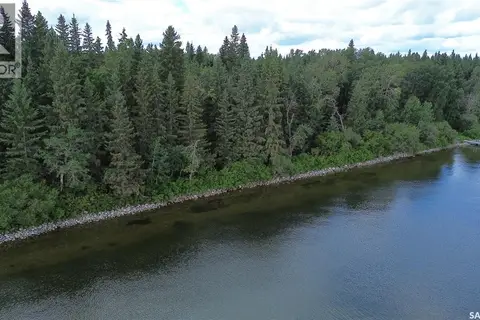 📷 19
$390,000
Lot 19 Turtle COVE
Turtle Lake, Turtle Lake
Waterfront
Vacant Land · MLS® SK044868 · Boyes Group Realty Inc.
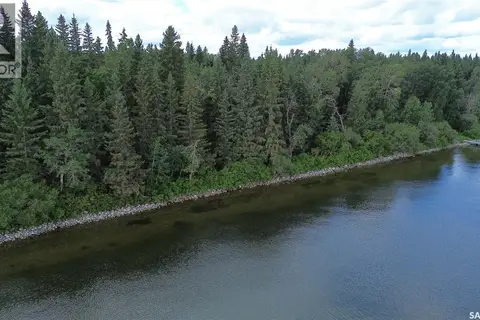 📷 19
$390,000
Lot 18 Turtle COVE
Turtle Lake, Turtle Lake
Waterfront
Vacant Land · MLS® SK044867 · Boyes Group Realty Inc.
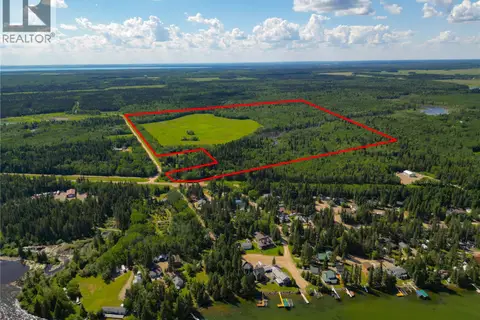 📷 11
$389,500
0 AHLSTROM DRIVE
Turtle Lake, Turtle Lake
Vacant Land · MLS® SK039825 · Advantage Real Estate
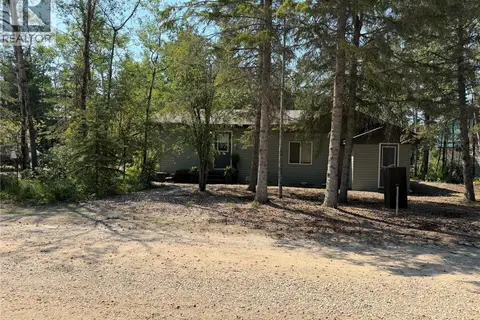 📷 39
$525,000
2 bd2 ba1028 ft²
1306 Kewatin LANE
Turtle Lake, Turtle Lake
Detached · MLS® SK044062 · RE/MAX North Country