925 Bull Crescent
Lower Mission, Kelowna, BC, V1W0E6
Listed by Bode Platform Inc
$1,439,900
- 3 bedrooms
- 3 bathrooms
- 4 parking
- 3164 sq ft
Listed 170 days ago · MLS® 10385978
About this home
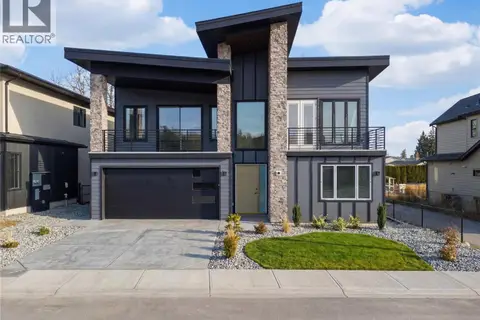
Welcome to the Olive P – where drama meets design! Crafted by Carrington Homes, this stunner was made to impress. Step inside to a bold yet neutral palette that whispers sophistication. The open-concept main floor is an entertainer’s dream—featuring a chef-inspired kitchen with a massive island and a double fridge/freezer fit for a feast. Hidden gems like a sleek butler’s pantry and mudroom keep things effortlessly tidy. Ascend to the upper level and be wowed by the grand primary bedroom —tray ceiling, spa-like ensuite, dual vanities, and a walk-in closet that basically begs for a shopping spree. Two more spacious bedrooms, a full bath, and bonus room round it out. But wait—there’s more! The partially finished basement is perfect for cozy movie nights with an electric fireplace and is roughed in for future basement development. The Olive P isn’t just a home—it’s a lifestyle. GST applicable. (id:66966)
Details
- Type
- Detached
- Size
- 3164 sq ft
- Basement
- Full
- Garage
- Garage
- Neighbourhood
- Lower Mission
- Municipality
- Kelowna
Interior
- Fireplace
- Electric
- Appliances
- Washer, Refrigerator, Dishwasher, Range, Dryer, Microwave, Freezer, Humidifier, Hood Fan
- Flooring
- Carpeted, Ceramic Tile, Vinyl
Heating, cooling and services
- Heating
- Forced air, See remarks
- Air conditioning
- Central air conditioning
- Water and sewer
- Municipal sewage system
Building and exterior
- Year built
- 2025
- Roof
- Asphalt shingle
- Outdoor
- Stone
Parking
- Total parking
- 4
- Driveway and parking
- Attached Garage
Rooms
| Room | Level | Size | Features |
|---|---|---|---|
| Recreation room | Basement | 13'6'' x 23'6'' | |
| Other | Second level | 19'0'' x 15'6'' | |
| Bedroom | Second level | 11'0'' x 10'10'' | |
| Bedroom | Second level | 11'6'' x 13'0'' | |
| Primary Bedroom | Second level | 13'0'' x 20'0'' | |
| 4pc Bathroom | Second level | ||
| 5pc Bathroom | Second level | ||
| 2pc Bathroom | Main level | ||
| Office | Main level | 9'0'' x 10'0'' | |
| Kitchen | Main level | 14'0'' x 13'8'' | |
| Dining room | Main level | 14'0'' x 11'0'' | |
| Living room | Main level | 15'0'' x 16'0'' |
Location
Location is approximate. See nearby homes on the map
Listed by Bode Platform Inc.

REALTOR®, REALTORS®, and the REALTOR® logo are certification marks that are owned by REALTOR® Canada Inc. and licensed exclusively to The Canadian Real Estate Association (CREA). These certification marks identify real estate professionals who are members of CREA and who must abide by CREA’s By-Laws, Rules, and the REALTOR® Code. The MLS® trademark and the MLS® logo are owned by CREA and identify the professional real estate services provided by members of CREA.
The information contained on this site is based in whole or in part on information that is provided by members of The Canadian Real Estate Association, who are responsible for its accuracy. CREA reproduces and distributes this information as a service for its members and assumes no responsibility for its accuracy.
Similar homes nearby
See more in Kelowna 📷 46
$1,444,950
4 bd3 ba6 pk2132 ft²
4029 Belmont Road
Lower Mission, Kelowna
Pool
Detached · MLS® 10402433 · Royal LePage Kelowna
 📷 20
$1,449,900
964 Bull Crescent Lot# 76
Lower Mission, Kelowna
Vacant Land · MLS® 10349983 · Stilhavn Real Estate Services
 📷 29
$1,450,000
7 bd4 ba4 pk3605 ft²
4204 Russo Street
Lower Mission, Kelowna
Detached · MLS® 10379545 · Oakwyn Realty Okanagan-Letnick Estates
 📷 55
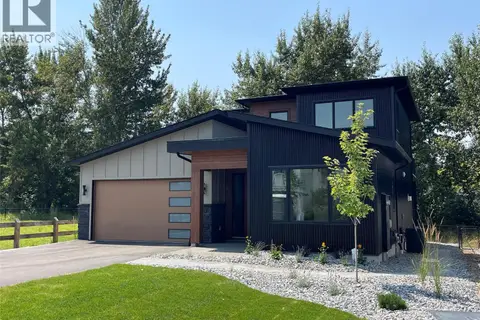
$1,399,900
3 bd3 ba4 pk2376 ft²
4222 Russo Street Lot# 41
Lower Mission, Kelowna
Detached · MLS® 10394166 · Stilhavn Real Estate Services
 📷 20
$1,480,000
3 bd2 ba4 pk1790 ft²
622 Bechard Road Lot# Lot B
Lower Mission, Kelowna
Detached · MLS® 10365602 · REMAX Kelowna
 📷 7
$1,488,000
5 bd3 ba2 pk2825 ft²
3525 Lakeshore Road
Lower Mission, Kelowna
Multiplex
Duplex · MLS® 10398743 · REMAX Kelowna
 📷 7
$1,488,000
5 bd3 ba2 pk2775 ft²
3527 Lakeshore Road
Lower Mission, Kelowna
Multiplex
Duplex · MLS® 10398774 · REMAX Kelowna
 📷 41
$1,499,900
7 bd6 ba4 pk4096 ft²
996 Bull Crescent
Lower Mission, Kelowna
Detached · MLS® 10401961 · REMAX Kelowna