922 Westminster Avenue
North Kamloops, Kamloops, BC, V2B1P1
Listed by Royal LePage Westwin Realty
$454,900
- 2 bedrooms
- 1 bathrooms
- 705 sq ft
Listed 33 days ago · MLS® 10401326
About this home
Enjoy a low-maintenance lifestyle with more time to relax in this tastefully updated 2-bedroom, 1-bathroom home on Kamloops’ North Shore. Prime central placement puts dining, shopping, and major transit routes just steps from your front door for maximum everyday convenience. Inside, a bright and functional layout features modern updates throughout, delivering a cozy, move-in-ready environment tailored for first-time buyers, downsizers, or savvy investors. Peace of mind comes built-in with a brand-new roof replaced just this year. Outside, you will find a fully fenced yard ideal for pets, play, or hosting summer gatherings, along with an integrated irrigation system in both the front and back to keep the lawn looking vibrant. Complete with expansive parking to easily accommodate multiple vehicles, an RV, or recreational toys, this home perfectly balances practical living with an effortless lifestyle. (id:66966)
Details
- Type
- Detached
- Style
- Ranch
- Size
- 705 sq ft
- Property tax
- $2,144
- Neighbourhood
- North Kamloops
- Municipality
- Kamloops
Interior
- Fireplace
- No
Heating, cooling and services
- Heating
- Forced air
- Air conditioning
- Window air conditioner
- Water and sewer
- Municipal sewage system
Building and exterior
- Style
- Ranch
- Year built
- 1953
Parking
- Driveway and parking
- Street
Rooms
| Room | Level | Size | Features |
|---|---|---|---|
| Laundry room | Main level | 7'3'' x 4'6'' | |
| Bedroom | Main level | 10'11'' x 8'6'' | |
| 4pc Bathroom | Main level | 7'3'' x 8'8'' | |
| Primary Bedroom | Main level | 10'2'' x 10'3'' | |
| Living room | Main level | 10'6'' x 14'7'' | |
| Kitchen | Main level | 10'11'' x 16'4'' |
Location
Location is approximate. See nearby homes on the map
Listed by Royal LePage Westwin Realty.

REALTOR®, REALTORS®, and the REALTOR® logo are certification marks that are owned by REALTOR® Canada Inc. and licensed exclusively to The Canadian Real Estate Association (CREA). These certification marks identify real estate professionals who are members of CREA and who must abide by CREA’s By-Laws, Rules, and the REALTOR® Code. The MLS® trademark and the MLS® logo are owned by CREA and identify the professional real estate services provided by members of CREA.
The information contained on this site is based in whole or in part on information that is provided by members of The Canadian Real Estate Association, who are responsible for its accuracy. CREA reproduces and distributes this information as a service for its members and assumes no responsibility for its accuracy.
Similar homes nearby
See more in Kamloops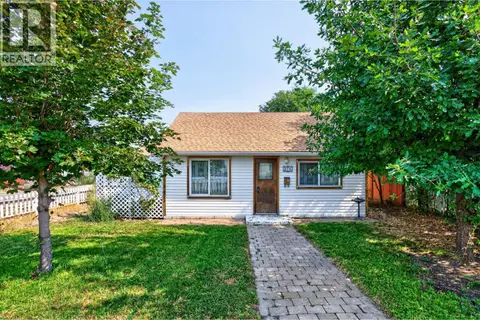 📷 26
$449,999
2 bd1 ba1 pk1037 ft²
376 Alexander Avenue
North Kamloops, Kamloops
Detached · MLS® 10397917 · Real Broker B.C. Ltd
 📷 42
$444,900
3 bd2 ba4 pk2149 ft²
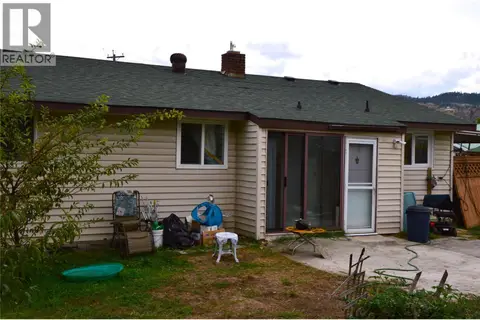
147 Oak Road
North Kamloops, Kamloops
Detached · MLS® 10400188 · Royal LePage Westwin Realty
 📷 28
$474,500
3 bd1 ba1 pk1506 ft²
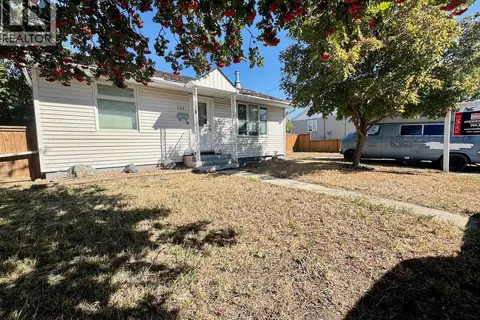
223 Larch Avenue
North Kamloops, Kamloops
Detached · MLS® 10399110 · Royal LePage Westwin Realty
 📷 36
$489,900
4 bd1 ba4 pk1340 ft²
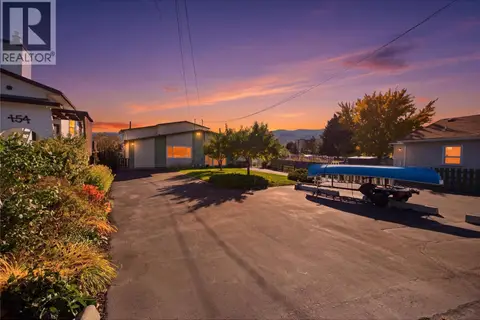
152 Elm Avenue
North Kamloops, Kamloops
Multiplex
Duplex · MLS® 10403031 · Stonehaus Realty Corp
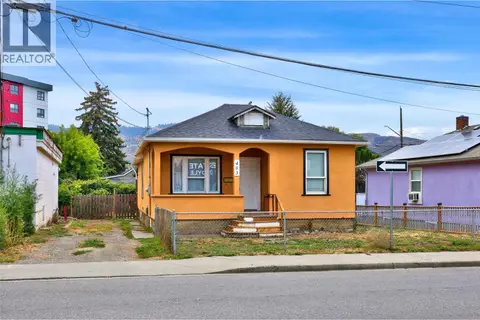 📷 25
$415,000
3 bd1 ba3 pk1033 ft²
403 Mackenzie Avenue
North Kamloops, Kamloops
Detached · MLS® 10397015 · eXp Realty (Kamloops)
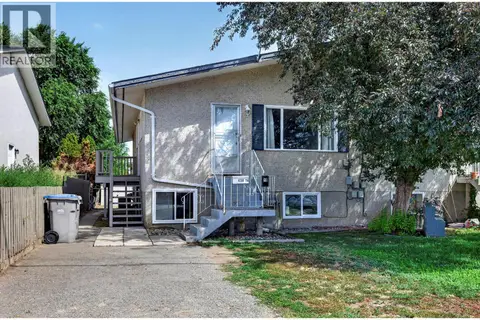 📷 33
$499,900
3 bd2 ba1748 ft²
658 COURTENAY Crescent
North Kamloops, Kamloops
Multiplex
Duplex · MLS® 10395986 · REMAX Kamloops
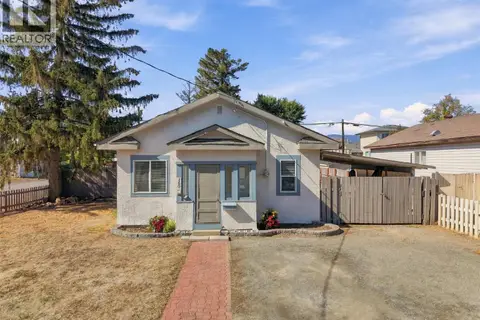 📷 46
$499,900
3 bd1 ba1 pk950 ft²
160 PARK Street
North Kamloops, Kamloops
Detached · MLS® 10401173 · Century 21 Assurance Realty Ltd
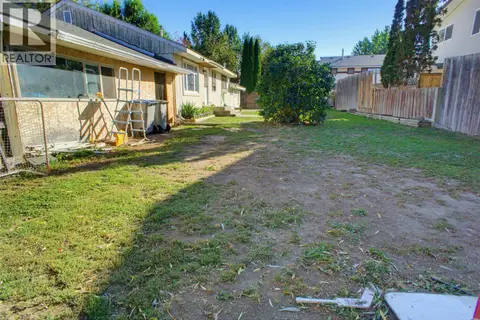 📷 21
$499,900
3 bd2 ba2 pk1530 ft²
1302 CORNWALL Street
North Kamloops, Kamloops
Detached · MLS® 10401295 · REMAX Kamloops