9215 Main Avenue
Invermere Rural, Wilmer, BC, V0A1K5
Listed by Royal LePage Rockies West
$849,000
- 6 bedrooms
- 5 bathrooms
- 6 parking
- 4167 sq ft
Listed 142 days ago · MLS® 10389516
About this home
The Delphine Lodge has been transformed —-refreshed and reintroduced with renewed energy. Positioned on six generous lots, commercially zoned in the heart of Wilmer, BC, just minutes from Invermere and Lake Windermere, this is a rare opportunity to acquire a legacy property with extraordinary character, presence, and future potential. This is not simply a real estate acquisition. It is an opportunity to become the steward of one of the Columbia Valley’s most storied properties - to preserve its legacy, reimagine its future, and create something that cannot be duplicated. The atmosphere is impossible to replicate: original woodwork, rich textures, historic charm, and gathering spaces that evoke another era - one where stories were shared beside the fire after long days mining or ranching. But what makes the Delphine truly compelling is not only what it has been - it is what it could become. A boutique lodge. A destination dining experience. A wellness or retreat concept. A mountain escape for artists, entrepreneurs, outdoor enthusiasts, or international travelers seeking authenticity in an increasingly manufactured world. Properties like this are extraordinarily scarce - especially those with commercial zoning, multiple titled lots, and a location surrounded by year-round tourism, recreation, and natural beauty. Enjoy the fruit from the orchard! Some properties are bought with logic. Others are acquired because they capture the imagination. The Delphine Lodge does both. (id:66966)
Details
- Type
- Detached
- Style
- Other
- Size
- 4167 sq ft
- Property tax
- $4,085
- Neighbourhood
- Invermere Rural
- Municipality
- Wilmer
Interior
- Fireplace
- Wood, Conventional
- Appliances
- Refrigerator, Range - Electric, Dryer, Washer/Dryer Stack-Up
- Flooring
- Wood, Mixed Flooring
Heating, cooling and services
- Heating
- Baseboard heaters, Stove, See remarks, Wood
- Water and sewer
- Septic tank
Building and exterior
- Year built
- 1899
- Roof
- Asphalt shingle
- Outdoor
- Wood
Parking
- Total parking
- 6
- Driveway and parking
- Street
Rooms
| Room | Level | Size | Features |
|---|---|---|---|
| 4pc Bathroom | Second level | 4'8'' x 5'8'' | |
| 4pc Bathroom | Second level | 5'0'' x 9'4'' | |
| 4pc Bathroom | Second level | 4'4'' x 7'2'' | |
| Other | Second level | 2'10'' x 22'2'' | |
| Bedroom | Second level | 10'6'' x 11'4'' | |
| Bedroom | Second level | 10'0'' x 10'5'' | |
| Bedroom | Second level | 10'5'' x 14'2'' | |
| Bedroom | Second level | 9'10'' x 25'0'' | |
| Other | Second level | 6'9'' x 14'0'' | |
| Loft | Second level | 18'3'' x 20'9'' | |
| Other | Main level | 4'4'' x 17'6'' | |
| Dining room | Main level | 6'4'' x 14'2'' | |
| Living room | Main level | 6'6'' x 15'11'' | |
| Foyer | Main level | 4'2'' x 5'0'' | |
| 4pc Bathroom | Main level | 4'4'' x 9'2'' | |
| Bedroom | Main level | 8'5'' x 10'4'' | |
| Laundry room | Main level | 5'3'' x 12'3'' | |
| 2pc Bathroom | Main level | 6'1'' x 6'5'' | |
| Primary Bedroom | Main level | 13'0'' x 13'6'' | |
| Kitchen | Main level | 9'5'' x 20'0'' | |
| Dining room | Main level | 12'0'' x 12'1'' | |
| Living room | Main level | 12'5'' x 21'6'' | |
| Living room | Main level | 14'1'' x 22'8'' |
Location
Location is approximate. See nearby homes on the map
Listed by Royal LePage Rockies West.

REALTOR®, REALTORS®, and the REALTOR® logo are certification marks that are owned by REALTOR® Canada Inc. and licensed exclusively to The Canadian Real Estate Association (CREA). These certification marks identify real estate professionals who are members of CREA and who must abide by CREA’s By-Laws, Rules, and the REALTOR® Code. The MLS® trademark and the MLS® logo are owned by CREA and identify the professional real estate services provided by members of CREA.
The information contained on this site is based in whole or in part on information that is provided by members of The Canadian Real Estate Association, who are responsible for its accuracy. CREA reproduces and distributes this information as a service for its members and assumes no responsibility for its accuracy.
Similar homes nearby
See more in Wilmer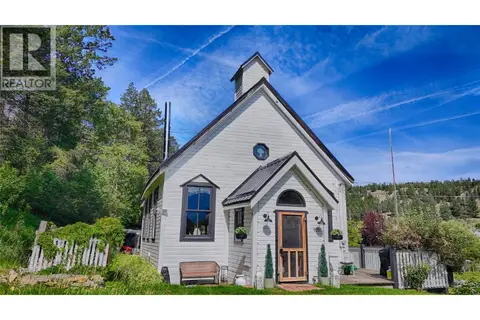 📷 54
$799,900
4 bd2 ba6 pk2564 ft²
9211 WEST Avenue
Invermere Rural, Wilmer
Detached · MLS® 10377148 · RE/MAX Invermere