9200 Springwater Road
Orwell, Malahide, N5P 3S7
$599,900
- 3 bedrooms
- 2 bathrooms
- 2 parking
- 1500-2000 sq ft
Listed 4 days ago · MLS® X14086264
Open house
- Saturday, October 24 at 1:00 p.m. to 3:00 p.m. Add to calendar
About this home
This charming 1.5-storey country home sits on a private 0.75-acre lot near the hamlet of Orwell, offering mature trees, open yard space, and a peaceful rural setting. The property has a classic farm house design with a large kitchen, a huge family room addition, has an oversized attached single garage plus additional outbuilding for storage. With its character, space, and convenient location between St. Thomas and Aylmer, this well-kept home is ideal for buyers seeking country living, room to grow and has easy access to nearby amenities. See floor plans for clarification on room dimensions. Total Square Footage of Living Area on main floor and 2nd floor is 2151 sq.ft. measured at floor level or 1855 sq.ft. total using half storey measurement techniques. Plus an additional 1137 sqft of basement for workshop and storage. Garage has 439 sq.ft. Wrap Around Veranda has 279 sq.ft.; Rear deck and patio offer sunny mornings and shade in the afternoon. The front living room is currently set up as a bedroom - see photos to show the as is photo and a staged for living room photo. Detached shed in back yard is approximately 18' x 20' or 360 sq.ft. Well in flower bed. Field bed behind house. Plenty of room to build a large shop.
Details
- Type
- Detached
- Style
- 1 1/2 Storey
- Size
- 1500-2000 sq ft
- Lot
- 120 × 281 ft
- Basement
- Unfinished
- Garage
- Attached
- Kitchens
- 1
- Property tax
- $4,031 (2025)
- Neighbourhood
- Orwell
- Municipality
- Malahide
- Price per sq ft
- $343 (18% below detached houses in Malahide, $417)
Interior
- Bedrooms
- 3 above ground
- Bathrooms
- 1 × 4-piece, 1 × 2-piece
- Rooms
- 7 above ground
- Family room or den
- Yes
- Fireplace
- Natural Gas
- Features
- Sump Pump, Water Heater
Heating, cooling and services
- Heating
- Forced Air, Gas
- Air conditioning
- Central Air
- Water and sewer
- Septic
Building and exterior
- Style
- 1 1/2 Storey
- Exterior
- Brick, Vinyl Siding
- Roof
- Asphalt Shingle
- Foundation
- Block
- Faces
- West
- Outdoor
- Workshop
Parking
- Garage spaces
- 1
- Total parking
- 2
- Driveway and parking
- Private
Lot
- Size
- 120 × 281 ft (rectangular)
- Acreage
- .50-1.99
More
- Possession
- Flexible
- Cross street
- Springwater Rd & Highway 3 (Talbot Line)
Rooms
| Room | Level | Size | Features |
|---|---|---|---|
| Kitchen | Main | 4.44 × 5.01 m (14'7" × 16'5") | |
| Living Room | Main | 7.04 × 5.94 m (23'1" × 19'6") | |
| Dining Room | Main | 3.95 × 3.64 m (13' × 11'11") | |
| Family Room | Main | 6.43 × 4.18 m (21'1" × 13'9") | |
| Bathroom | Main | 2.38 × 3.05 m (7'10" × 10') | 4 Pc Bath |
| Mud Room | Main | 1.71 × 3.05 m (5'7" × 10') | |
| Laundry | Main | 4.44 × 2.26 m (14'7" × 7'5") | |
| Bedroom | Second | 2.78 × 3.01 m (9'1" × 9'11") | |
| Bedroom 2 | Second | 3.55 × 4.03 m (11'8" × 13'3") | |
| Bedroom 3 | Second | 3.55 × 3.74 m (11'8" × 12'3") | |
| Bathroom | Second | 1.23 × 1.38 m (4' × 4'6") | 2 Pc Bath |
Location
Location is approximate. See nearby homes on the map
Recent sales nearby
See what similar homes within 1 km sold for in the last year. Create a free account or sign in to see them.
The neighbourhood
Getting around Car-dependent
No subway, LRT or GO station within a short trip.
Within a 10-minute walk: no grocery stores, 0 cafés and restaurants, 0 parks.
Who lives here postal area N5P
- Owners / renters
- 68% / 32%
- Median household income
- $77,500
- Average age
- 42
- Children under 15
- 17%
- Homes
- 69% detached, 6% high-rise
- Commute by transit
- 0%
- Population
- 21,081
Languages spoken most at home besides English: Polish 0.2%, Vietnamese 0.2%, Spanish 0.2%, Gujarati 0.1%.
Distances are approximate. Places © OpenStreetMap contributors. Neighbourhood figures: Statistics Canada, 2021 Census.
Living here
Commute
To downtown London: 30 km. Transit times · Driving times
Noise Nothing major nearby
No highway within 500 m, rail line within 300 m, or airport flight path nearby.
Distances from the map, not noise measurements. Visit at rush hour to judge for yourself.
Internet High-speed
50/10 Mbps or faster available here by cable, fibre or DSL (the federal high-speed target).
From the federal broadband map. Check exact speeds and providers for the address.
Roads, rail, airports and planned stations © OpenStreetMap contributors. Internet: Innovation, Science and Economic Development Canada, National Broadband Data.
Listed by RE/MAX CENTRE CITY REALTY INC.
Listing information provided by PropTx Innovations Inc. and TRREB; deemed reliable but not guaranteed accurate by PropTx.
Similar homes nearby
See more in Malahide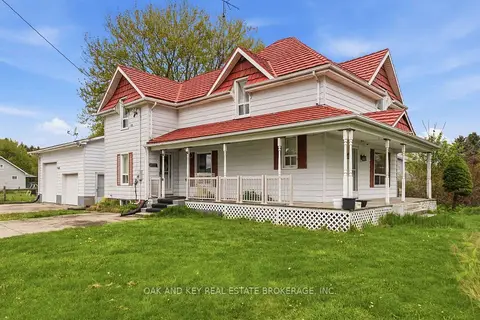
$619,900
4 bd2 ba8 pk2000-2500 ft²
47299 JOHN Street
Orwell, Malahide
Detached · MLS® X13833624 · OAK AND KEY REAL ESTATE
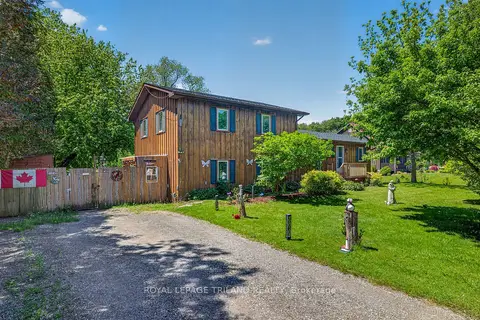
$599,000
4 bd3 ba6 pk1500-2000 ft²
49319 Nova Scotia Line
Copenhagen, Malahide
Detached · MLS® X13485052 · ROYAL LEPAGE TRILAND REALTY
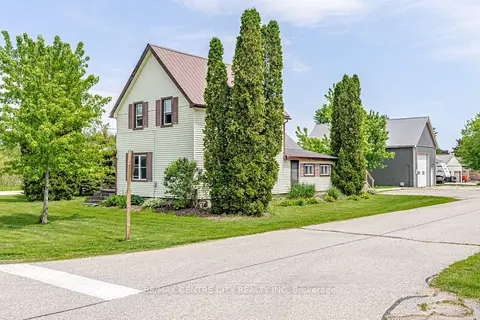
$539,000
Reduced $9,000
2 bd1 ba6 pk1500-2000 ft²
11812 Superior Street
Springfield, Malahide
Detached · MLS® X13218260 · RE/MAX CENTRE CITY REALTY INC
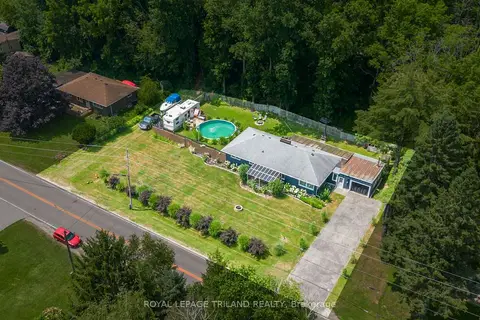
$524,900
Reduced $25,000
3 bd1 ba7 pk1100-1500 ft²
3585 IMPERIAL Road
Port Bruce, Malahide
Detached · MLS® X13566498 · ROYAL LEPAGE TRILAND REALTY
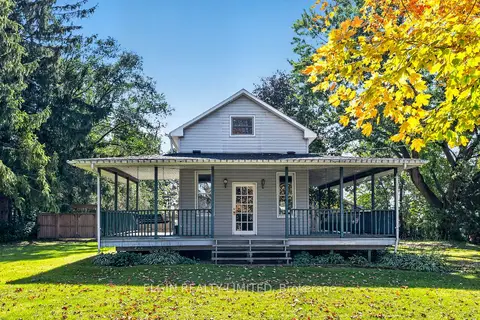
$519,000
2 bd1 ba12 pk700-1100 ft²
51269 CALTON Line
Mount Salem, Malahide
Detached · MLS® X13996092 · ELGIN REALTY LIMITED
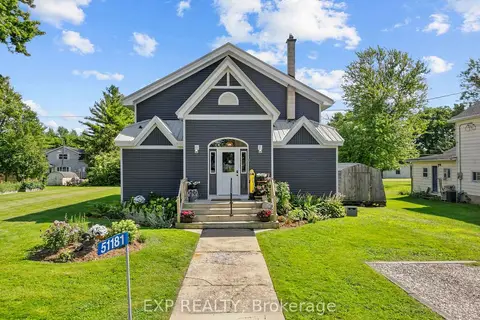
$689,000
Reduced $20,900
3 bd3 ba5 pk1500-2000 ft²
51181 Broadway Street
Springfield, Malahide
Detached · MLS® X13705744 · EXP REALTY
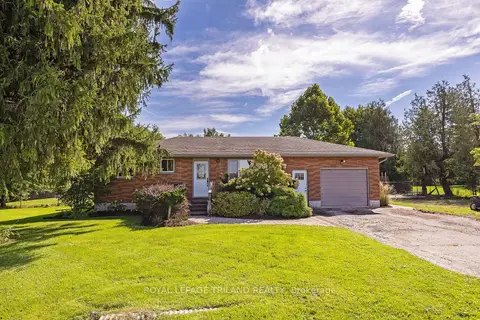
$699,000
2+1 bd2 ba7 pk700-1100 ft²
11114 Springwater Road
Rural Malahide, Malahide
Detached · MLS® X13773306 · ROYAL LEPAGE TRILAND REALTY
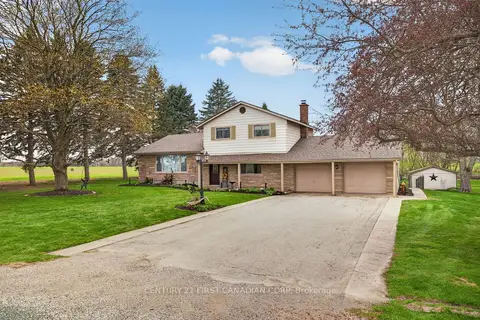
$699,900
Reduced $30,000
3 bd2 ba10 pk2000-2500 ft²
8889 Hacienda Road
Rural Malahide, Malahide
Detached · MLS® X13742110 · CENTURY 21 FIRST CANADIAN CORP