49319 Nova Scotia Line
Copenhagen, Malahide, N5H 2R2
$599,000
- 4 bedrooms
- 3 bathrooms
- 6 parking
- 1500-2000 sq ft
Listed 117 days ago · MLS® X13485052
About this home
Welcome to this spacious detached side-split home offering four levels of versatile living space on a half an acre - only minutes from the sandy shores of Port Bruce Beach! The main floor features a bright and inviting layout with a large kitchen perfect for cooking and gathering, a comfortable living room for relaxing or entertaining, and a convenient powder room. Patio doors off the main living area lead out to a deck overlooking the backyard - ideal for summer BBQs, morning coffee, and outdoor entertaining. Upstairs, you'll find three well-sized bedrooms and a beautifully renovated 4-piece bathroom designed with modern finishes and functionality in mind. The lower level offers an unfinished flex space brimming with potential - ideal for a future 5th bedroom, home gym, rec room, or entertainment area tailored to your needs. Just a few steps down from the main living area, you'll discover a fully self-contained granny suite with its own separate entrance - a rare and valuable feature. Complete with a full kitchen, spacious living room, separate bedroom, and 3-piece bathroom, this space is perfect for multigenerational living, guests, or additional income potential. With 4 bedrooms, 2.5 bathrooms, and room to grow both inside and out, this property offers flexibility, privacy, and lifestyle - all in a peaceful setting close to the lake.
Details
- Type
- Detached
- Style
- Sidesplit 4
- Age
- 31-50 years
- Size
- 1500-2000 sq ft
- Lot
- 100 × 231 ft
- Basement
- Partial Basement, Unfinished
- Garage
- None
- Kitchens
- 2
- Property tax
- $3,919 (2025)
- Neighbourhood
- Copenhagen
- Municipality
- Malahide
- Price per sq ft
- $342 (18% below detached houses in Malahide, $417)
Interior
- Bedrooms
- 4 above ground
- Bathrooms
- 1 × 3-piece (main), 1 × 2-piece (second), 1 × 4-piece (third)
- Rooms
- 8 above ground
- Family room or den
- Yes
- Fireplace
- No
- Features
- Sump Pump, Water Heater Owned
Heating, cooling and services
- Heating
- Forced Air, Electric
- Air conditioning
- Central Air
- Water and sewer
- Septic
Building and exterior
- Style
- Sidesplit 4
- Exterior
- Wood
- Roof
- Asphalt Shingle
- Foundation
- Poured Concrete
- Age
- 31-50 years
- Faces
- North
Parking
- Total parking
- 6
- Driveway and parking
- Private
Lot
- Size
- 100 × 231 ft (rectangular)
- Acreage
- .50-1.99
More
- Possession
- Flexible
- Cross street
- Imperial Rd/Nova Scotia Line
Rooms
| Room | Level | Size | Features |
|---|---|---|---|
| Kitchen | Main | 3.91 × 3.7 m (12'10" × 12'2") | Eat-in Kitchen |
| Family Room | Main | 6.53 × 3.41 m (21'5" × 11'2") | |
| Primary Bedroom | Main | 3.91 × 2.73 m (12'10" × 8'11") | 3 Pc Ensuite |
| Kitchen | Second | 4.54 × 3.41 m (14'11" × 11'2") | |
| Dining Room | Second | 3.25 × 2.25 m (10'8" × 7'5") | |
| Living Room | Second | 4.55 × 3.36 m (14'11" × 11') | |
| Bedroom | Third | 4.12 × 3.41 m (13'6" × 11'2") | Window, Closet |
| Bedroom | Third | 3.41 × 2.85 m (11'2" × 9'4") | Window, Closet |
| Bedroom | Third | 3.4 × 2.86 m (11'2" × 9'5") | Window, Closet |
History of this address
4 earlier listings at this address, with sold and leased prices. Create a free account or sign in to see them.
Location
Location is approximate. See nearby homes on the map
Recent sales nearby
See what similar homes within 1 km sold for in the last year. Create a free account or sign in to see them.
The neighbourhood
Getting around Car-dependent
No subway, LRT or GO station within a short trip.
Within a 10-minute walk: no grocery stores, 0 cafés and restaurants, 0 parks.
Who lives here postal area N5H
- Owners / renters
- 77% / 23%
- Median household income
- $83,000
- Average age
- 39
- Children under 15
- 22%
- Homes
- 80% detached, 1% high-rise
- Commute by transit
- 0%
- Population
- 15,625
Languages spoken most at home besides English: German 6.8%, Plautdietsch 4.1%, Low German 1%, Pennsylvania German 0.6%.
Distances are approximate. Places © OpenStreetMap contributors. Neighbourhood figures: Statistics Canada, 2021 Census.
Living here
Commute
Noise Nothing major nearby
No highway within 500 m, rail line within 300 m, or airport flight path nearby.
Distances from the map, not noise measurements. Visit at rush hour to judge for yourself.
Internet High-speed
50/10 Mbps or faster available here by cable, fibre or DSL (the federal high-speed target).
From the federal broadband map. Check exact speeds and providers for the address.
Roads, rail, airports and planned stations © OpenStreetMap contributors. Internet: Innovation, Science and Economic Development Canada, National Broadband Data.
Listed by ROYAL LEPAGE TRILAND REALTY.
Listing information provided by PropTx Innovations Inc. and TRREB; deemed reliable but not guaranteed accurate by PropTx.
Similar homes nearby
See more in Malahide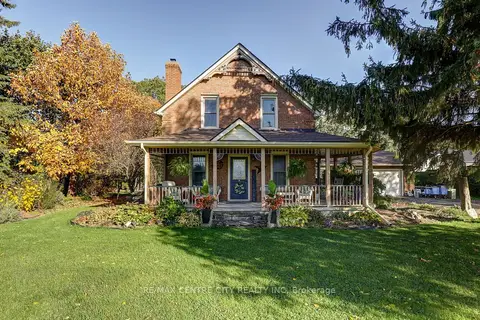
$599,900
3 bd2 ba2 pk1500-2000 ft²
9200 Springwater Road
Orwell, Malahide
Detached · MLS® X14086264 · RE/MAX CENTRE CITY REALTY INC
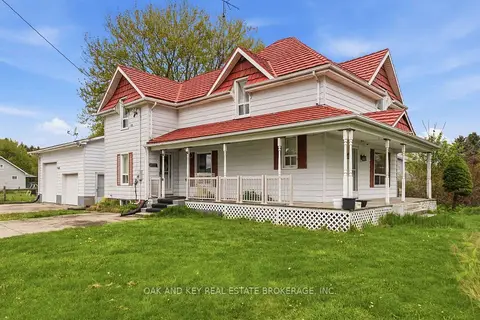
$619,900
4 bd2 ba8 pk2000-2500 ft²
47299 JOHN Street
Orwell, Malahide
Detached · MLS® X13833624 · OAK AND KEY REAL ESTATE
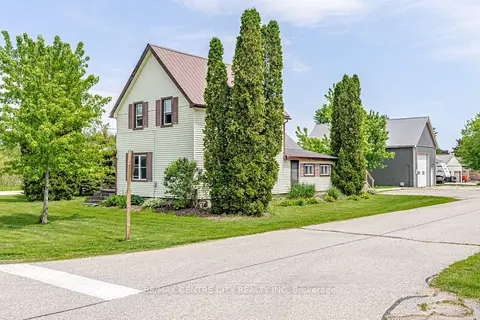
$539,000
Reduced $9,000
2 bd1 ba6 pk1500-2000 ft²
11812 Superior Street
Springfield, Malahide
Detached · MLS® X13218260 · RE/MAX CENTRE CITY REALTY INC
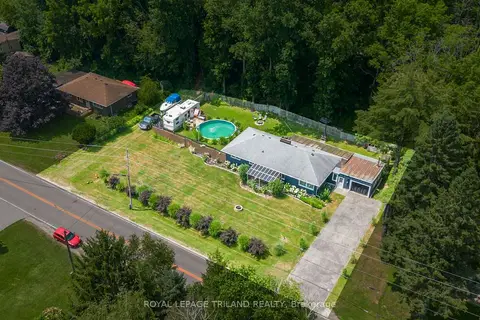
$524,900
Reduced $25,000
3 bd1 ba7 pk1100-1500 ft²
3585 IMPERIAL Road
Port Bruce, Malahide
Detached · MLS® X13566498 · ROYAL LEPAGE TRILAND REALTY
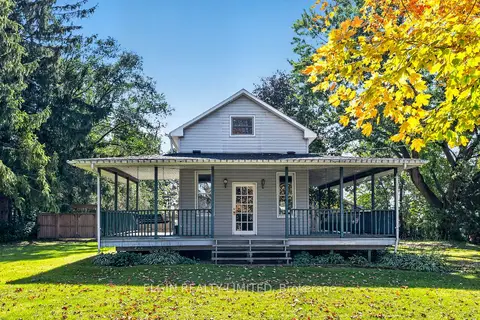
$519,000
2 bd1 ba12 pk700-1100 ft²
51269 CALTON Line
Mount Salem, Malahide
Detached · MLS® X13996092 · ELGIN REALTY LIMITED
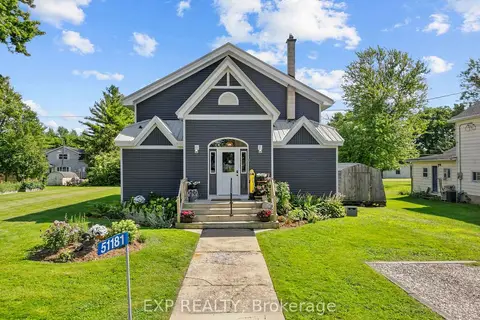
$689,000
Reduced $20,900
3 bd3 ba5 pk1500-2000 ft²
51181 Broadway Street
Springfield, Malahide
Detached · MLS® X13705744 · EXP REALTY
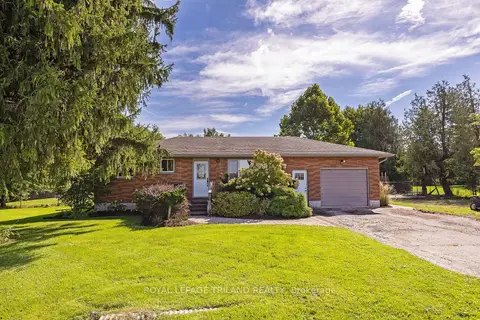
$699,000
2+1 bd2 ba7 pk700-1100 ft²
11114 Springwater Road
Rural Malahide, Malahide
Detached · MLS® X13773306 · ROYAL LEPAGE TRILAND REALTY
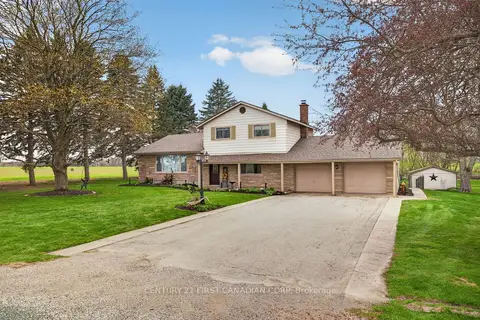
$699,900
Reduced $30,000
3 bd2 ba10 pk2000-2500 ft²
8889 Hacienda Road
Rural Malahide, Malahide
Detached · MLS® X13742110 · CENTURY 21 FIRST CANADIAN CORP