11812 Superior Street
Springfield, Malahide, N0L 2J0
$539,000
Reduced $9,000 from $548,000
- 2 bedrooms
- 1 bathrooms
- 6 parking
- 1500-2000 sq ft
Listed 143 days ago · MLS® X13218260
About this home
Welcome to the charming Village of Springfield, where small town friendliness, a relaxed pace of life, and a strong sense of community make this a wonderful place to call home. This freshly updated 2 bedroom home offers comfortable living with numerous recent improvements throughout. The bright, well maintained interior provides a move-in-ready opportunity for first time buyers, downsizers, hobbyists, or anyone seeking the benefits of rural village living. Major updates include a forced air natural gas furnace (5--6 years old), newer washer and dryer, UV water filtration system, and a recently installed sump pump, providing peace of mind for years to come. The standout feature of this property is the impressive 42'x22' detached shop. With a large 10'x12' overhead door and soaring 16-foot ceilings at it's center, this versatile space is ideal for tradespeople, hobbyists, vehicle enthusiasts, storage, equipment, or home-based business opportunities **confirm with the Municipality that your intended use is permitted**. Properties offering a shop of this size and functionality are increasingly difficult to find. Enjoy the best of both worlds - a welcoming rural community atmosphere while remaining within easy driving distance of surrounding centers and amenities. Whether you are looking for your first home, a place to pursue your hobbies, or simply a quieter lifestyle, this Springfield property delivers exceptional value and opportunity.
Details
- Type
- Detached
- Style
- 1 1/2 Storey
- Size
- 1500-2000 sq ft
- Lot
- 30.03 × 173.7 ft
- Basement
- Full, Unfinished
- Garage
- Detached
- Kitchens
- 1
- Property tax
- $2,952 (2026)
- Neighbourhood
- Springfield
- Municipality
- Malahide
- Price per sq ft
- $308 (26% below detached houses in Malahide, $417)
Interior
- Bedrooms
- 2 above ground
- Bathrooms
- 1 × 4-piece (main)
- Rooms
- 7 above ground
- Family room or den
- Yes
- Fireplace
- No
- Features
- Water Heater Owned, Water Treatment, Water Softener
Heating, cooling and services
- Heating
- Forced Air, Gas
- Water and sewer
- Sewer
Building and exterior
- Style
- 1 1/2 Storey
- Exterior
- Vinyl Siding
- Roof
- Metal
- Foundation
- Concrete
- Faces
- East
- Outdoor
- Deck
Parking
- Garage spaces
- 1
- Total parking
- 6
- Driveway and parking
- Private
Lot
- Size
- 30.03 × 173.7 ft (irregular)
More
- Possession
- Flexible
- Cross street
- Finney and Superior
Rooms
| Room | Level | Size | Features |
|---|---|---|---|
| Bathroom | Main | 2.89 × 2.16 m (9'6" × 7'1") | 4 Pc Bath |
| Mud Room | Main | 1.78 × 2.16 m (5'10" × 7'1") | |
| Laundry | Main | 6.46 × 2.79 m (21'2" × 9'2") | |
| Kitchen | Main | 4.77 × 3.24 m (15'8" × 10'8") | |
| Foyer | Main | 3.62 × 1.43 m (11'11" × 4'8") | |
| Dining Room | Main | 4.11 × 3.48 m (13'6" × 11'5") | |
| Family Room | Main | 6.13 × 3.37 m (20'1" × 11'1") | |
| Primary Bedroom | Second | 3.08 × 3.17 m (10'1" × 10'5") | |
| Other | Second | 2.95 × 2.25 m (9'8" × 7'5") | Combined w/Primary, Walk-In Closet(s) |
| Bedroom 2 | Second | 3.08 × 3.53 m (10'1" × 11'7") |
History of this address
2 earlier listings at this address, with sold and leased prices. Create a free account or sign in to see them.
Location
Location is approximate. See nearby homes on the map
Recent sales nearby
See what similar homes within 1 km sold for in the last year. Create a free account or sign in to see them.
The neighbourhood
Getting around Car-dependent
No subway, LRT or GO station within a short trip.
Within a 10-minute walk: no grocery stores, 0 cafés and restaurants, 2 parks. Nearest park: Tracey Street Park (100 m).
Schools nearby
Elementary
- Springfield Public School
EQAO: Gr 6 reading 94%, math 47%11 min walk
EQAO: share of students meeting the provincial standard (2024–25). Ontario average: Gr 6 reading 86%, math 51%; Gr 9 math 55%; literacy test 83%.
Closest schools, not school zones. Check which school serves this address with the school board before relying on it.
Who lives here postal area N0L
- Owners / renters
- 87% / 13%
- Median household income
- $100,000
- Average age
- 42
- Children under 15
- 18%
- Homes
- 90% detached, 0% high-rise
- Commute by transit
- 0%
- Population
- 49,817
Languages spoken most at home besides English: German 0.4%, Portuguese 0.3%, Spanish 0.2%, Pennsylvania German 0.2%.
Distances are approximate. Places © OpenStreetMap contributors. Neighbourhood figures: Statistics Canada, 2021 Census. School results: EQAO via Ontario Data Catalogue (Open Government Licence – Ontario).
Living here
Commute
To downtown London: 31 km. Transit times · Driving times
Noise Nothing major nearby
No highway within 500 m, rail line within 300 m, or airport flight path nearby.
Distances from the map, not noise measurements. Visit at rush hour to judge for yourself.
Internet High-speed
50/10 Mbps or faster available here by cable, fibre or DSL (the federal high-speed target).
From the federal broadband map. Check exact speeds and providers for the address.
Roads, rail, airports and planned stations © OpenStreetMap contributors. Internet: Innovation, Science and Economic Development Canada, National Broadband Data.
Listed by RE/MAX CENTRE CITY REALTY INC.
Listing information provided by PropTx Innovations Inc. and TRREB; deemed reliable but not guaranteed accurate by PropTx.
Similar homes nearby
See more in Malahide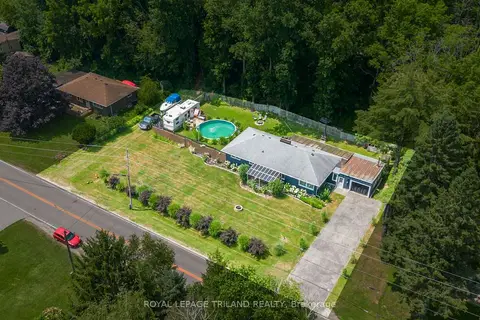
$524,900
Reduced $25,000
3 bd1 ba7 pk1100-1500 ft²
3585 IMPERIAL Road
Port Bruce, Malahide
Detached · MLS® X13566498 · ROYAL LEPAGE TRILAND REALTY
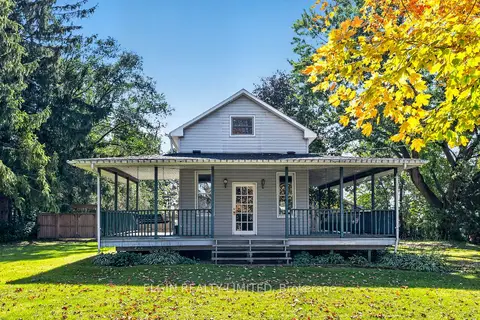
$519,000
2 bd1 ba12 pk700-1100 ft²
51269 CALTON Line
Mount Salem, Malahide
Detached · MLS® X13996092 · ELGIN REALTY LIMITED
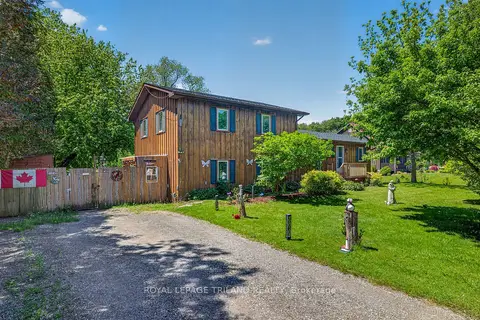
$599,000
4 bd3 ba6 pk1500-2000 ft²
49319 Nova Scotia Line
Copenhagen, Malahide
Detached · MLS® X13485052 · ROYAL LEPAGE TRILAND REALTY
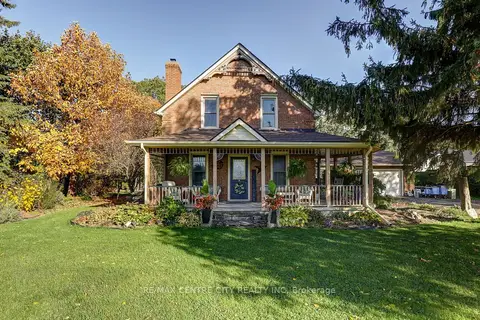
$599,900
3 bd2 ba2 pk1500-2000 ft²
9200 Springwater Road
Orwell, Malahide
Detached · MLS® X14086264 · RE/MAX CENTRE CITY REALTY INC
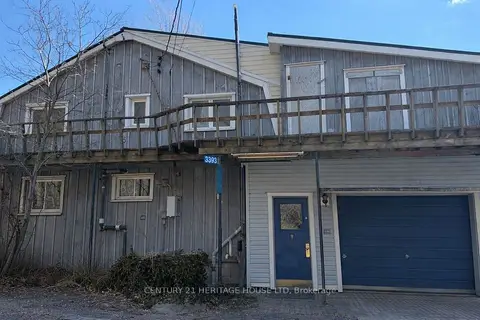
$459,000
3 bd3 ba4 pk1500-2000 ft²
3393 Waneeta Drive
Rural Malahide, Malahide
Detached · MLS® X13872914 · CENTURY 21 HERITAGE HOUSE LTD
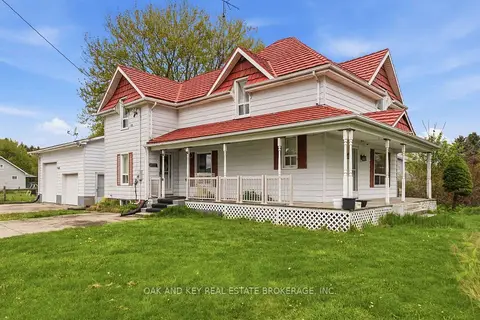
$619,900
4 bd2 ba8 pk2000-2500 ft²
47299 JOHN Street
Orwell, Malahide
Detached · MLS® X13833624 · OAK AND KEY REAL ESTATE