47299 JOHN Street
Orwell, Malahide, N5P 3S7
$619,900
- 4 bedrooms
- 2 bathrooms
- 8 parking
- 2000-2500 sq ft
Listed 22 days ago · MLS® X13833624
About this home
Classic Farmhouse Charm with a Massive Workshop! Rare opportunity to own a quintessential country farmhouse on nearly half an acre. This 4-bedroom, 2-bathroom family home features a stunning wrap-around porch and spacious kitchen and dining areas perfect for entertaining. Professionals and hobbyists will love the attached 25' x 27' shop, fully equipped with 220V hydro, double roll-up doors, and a convenient mudroom entry. Major upgrades provide total peace of mind, including a lifetime warranty steel roof, vinyl windows, a newer furnace/AC, and a spray-foamed/Drycore basement. Enjoy a fully fenced yard with a storage shed, all just 20 minutes from the 401 and 30 minutes to London.
Details
- Type
- Detached
- Style
- 2-Storey
- Size
- 2000-2500 sq ft
- Lot
- 80.5 × 231.8 ft
- Basement
- Unfinished, Full
- Garage
- Attached
- Kitchens
- 1
- Property tax
- $3,283 (2025)
- Neighbourhood
- Orwell
- Municipality
- Malahide
- Price per sq ft
- $276 (34% below detached houses in Malahide, $417)
Interior
- Bedrooms
- 4 above ground
- Bathrooms
- 1 × 3-piece (main), 1 × 4-piece (second)
- Rooms
- 12 above ground
- Family room or den
- Yes
- Fireplace
- No
- Features
- Workbench, Sump Pump
Heating, cooling and services
- Heating
- Forced Air, Gas
- Air conditioning
- Central Air
- Water and sewer
- Septic
Building and exterior
- Style
- 2-Storey
- Exterior
- Aluminum Siding
- Roof
- Metal
- Foundation
- Block
- Faces
- North
- Outdoor
- Deck, Porch
Parking
- Garage spaces
- 2
- Total parking
- 8
- Driveway and parking
- Private Double
Lot
- Size
- 80.5 × 231.8 ft (irregular)
- Acreage
- < .50
More
- Possession
- 90+ days
- Nearby
- Golf, Hospital, Fenced Yard
- Cross street
- TALBOT ST. W (HWY 3/TALBOT LINE) TO SPRINGWATER ROAD TO JOHN ST (CORNER)
Rooms
| Room | Level | Size | Features |
|---|---|---|---|
| Kitchen | Main | 4.04 × 3.93 m (13'3" × 12'11") | |
| Dining Room | Main | 4.04 × 3.93 m (13'3" × 12'11") | |
| Living Room | Main | 7.97 × 3.76 m (26'2" × 12'4") | |
| Den | Main | 3.01 × 3.57 m (9'11" × 11'9") | |
| Laundry | Main | 2.13 × 2.33 m (7' × 7'8") | |
| Foyer | Main | 4.11 × 2.57 m (13'6" × 8'5") | |
| Bathroom | Main | 1.47 × 2.33 m (4'10" × 7'8") | |
| Primary Bedroom | Second | 4.13 × 4.09 m (13'7" × 13'5") | |
| Bedroom | Second | 2.97 × 4.01 m (9'9" × 13'2") | |
| Bedroom | Second | 2.17 × 4.01 m (7'1" × 13'2") | |
| Bedroom | Second | 2.78 × 4.01 m (9'1" × 13'2") | |
| Bathroom | Second | 7.8 × 2.32 m (25'7" × 7'7") |
History of this address
3 earlier listings at this address, with sold and leased prices. Create a free account or sign in to see them.
Location
Location is approximate. See nearby homes on the map
Recent sales nearby
See what similar homes within 1 km sold for in the last year. Create a free account or sign in to see them.
The neighbourhood
Getting around Car-dependent
No subway, LRT or GO station within a short trip.
Within a 10-minute walk: no grocery stores, 0 cafés and restaurants, 0 parks.
Who lives here postal area N5P
- Owners / renters
- 68% / 32%
- Median household income
- $77,500
- Average age
- 42
- Children under 15
- 17%
- Homes
- 69% detached, 6% high-rise
- Commute by transit
- 0%
- Population
- 21,081
Languages spoken most at home besides English: Polish 0.2%, Vietnamese 0.2%, Spanish 0.2%, Gujarati 0.1%.
Distances are approximate. Places © OpenStreetMap contributors. Neighbourhood figures: Statistics Canada, 2021 Census.
Living here
Commute
To downtown London: 29 km. Transit times · Driving times
Noise 1 source nearby
- ✈️ In line with a St Thomas Municipal Airport runway5.5 km
Distances from the map, not noise measurements. Visit at rush hour to judge for yourself.
Internet High-speed
50/10 Mbps or faster available here by cable, fibre or DSL (the federal high-speed target).
From the federal broadband map. Check exact speeds and providers for the address.
Roads, rail, airports and planned stations © OpenStreetMap contributors. Internet: Innovation, Science and Economic Development Canada, National Broadband Data.
Listed by OAK AND KEY REAL ESTATE.
Listing information provided by PropTx Innovations Inc. and TRREB; deemed reliable but not guaranteed accurate by PropTx.
Similar homes nearby
See more in Malahide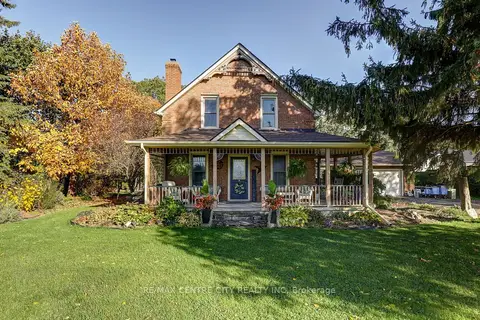
$599,900
3 bd2 ba2 pk1500-2000 ft²
9200 Springwater Road
Orwell, Malahide
Detached · MLS® X14086264 · RE/MAX CENTRE CITY REALTY INC
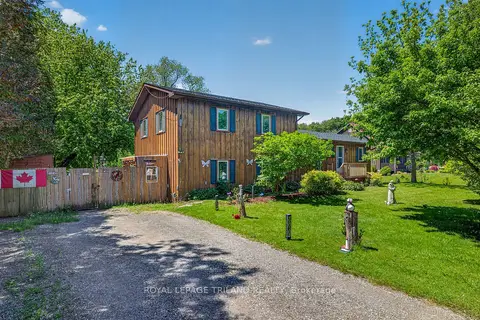
$599,000
4 bd3 ba6 pk1500-2000 ft²
49319 Nova Scotia Line
Copenhagen, Malahide
Detached · MLS® X13485052 · ROYAL LEPAGE TRILAND REALTY
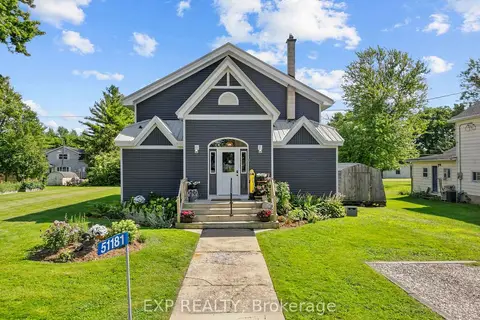
$689,000
Reduced $20,900
3 bd3 ba5 pk1500-2000 ft²
51181 Broadway Street
Springfield, Malahide
Detached · MLS® X13705744 · EXP REALTY
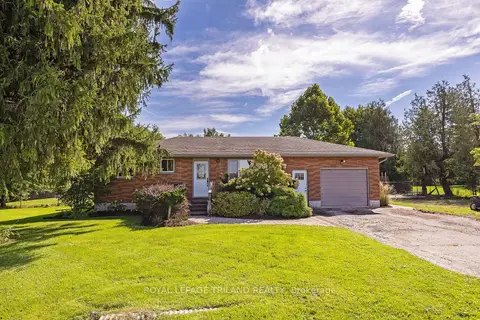
$699,000
2+1 bd2 ba7 pk700-1100 ft²
11114 Springwater Road
Rural Malahide, Malahide
Detached · MLS® X13773306 · ROYAL LEPAGE TRILAND REALTY
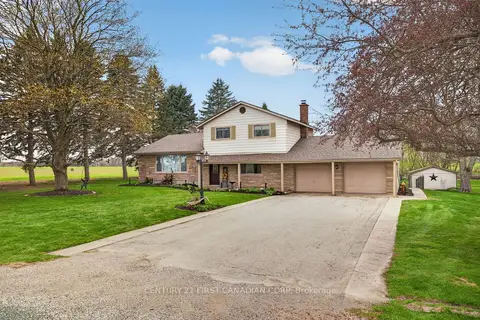
$699,900
Reduced $30,000
3 bd2 ba10 pk2000-2500 ft²
8889 Hacienda Road
Rural Malahide, Malahide
Detached · MLS® X13742110 · CENTURY 21 FIRST CANADIAN CORP
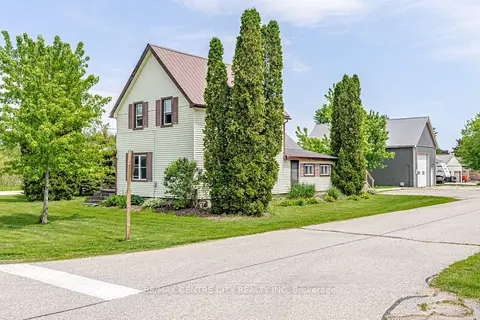
$539,000
Reduced $9,000
2 bd1 ba6 pk1500-2000 ft²
11812 Superior Street
Springfield, Malahide
Detached · MLS® X13218260 · RE/MAX CENTRE CITY REALTY INC
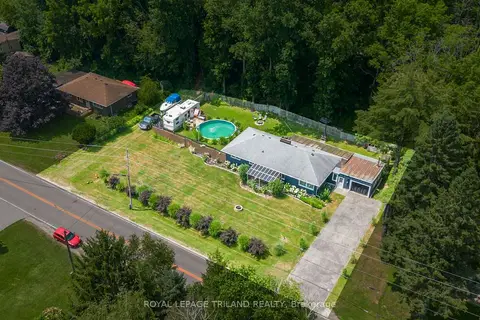
$524,900
Reduced $25,000
3 bd1 ba7 pk1100-1500 ft²
3585 IMPERIAL Road
Port Bruce, Malahide
Detached · MLS® X13566498 · ROYAL LEPAGE TRILAND REALTY
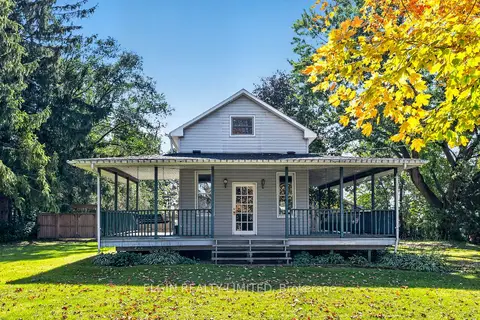
$519,000
2 bd1 ba12 pk700-1100 ft²
51269 CALTON Line
Mount Salem, Malahide
Detached · MLS® X13996092 · ELGIN REALTY LIMITED