8889 Hacienda Road
Rural Malahide, Malahide, N5H 2R1
$699,900
Reduced $30,000 from $729,900
- 3 bedrooms
- 2 bathrooms
- 10 parking
- 2000-2500 sq ft
Listed 47 days ago · MLS® X13742110
About this home
COUNTRY LIVING AT ITS BEST!! Immaculate 3 bedroom, 2 bathroom family home with great curb appeal situated on a private 0.63 acre lot just on the outskirts of Aylmer. This impeccably maintained home offers a bright and inviting open concept layout designed for comfortable living and effortless entertaining. Boasting high quality finishes, the main level offers a layout with tremendous ease of flow. Bright, sun soaked living room featuring an expansive bay window and gleaming laminate flooring. Spacious dining area with sleek modern lighting. Bright eat-in kitchen boasts functional peninsula, walk-in pantry and stainless steel appliances. Upper level offers spacious bedrooms finished in high quality laminate flooring and generous closet space. Fully finished lower level offers a spacious family room boasting wood burning fireplace with wood mantle, mudroom, laundry and 4 piece bathroom. Relax on the adorable front porch, perfect for enjoying that morning cup of coffee or evening glass of wine. Escape to your OVERSIZED sunroom overlooking the SWIMMING POOL with water slide and solar heating ideal for extending your swim season while keeping energy costs down. Attached double car garage with loft; offering ample parking and storage. Gather around the fire pit to enjoy the true Muskoka experience right in your own backyard. Just a short 20 minute drive to St. Thomas, 15 minutes to Port Bruce and 25 minutes to Port Burwell; a perfect getaway to the beautiful shores of Lake Erie awaits. Come experience what this tight knit community has to offer. This property blends practicality with lifestyle, making it a fantastic opportunity for families or anyone seeking a home that truly has it all. This is your chance to stop thinking about country living and finally call this tranquil rural setting home!
Details
- Type
- Detached
- Style
- Sidesplit
- Age
- 51-99 years
- Size
- 2000-2500 sq ft
- Lot
- 154.72 × 164.76 ft
- Basement
- Crawl Space, Partial Basement, Unfinished
- Garage
- Attached
- Kitchens
- 1
- Property tax
- $5,858 (2025)
- Neighbourhood
- Rural Malahide
- Municipality
- Malahide
- Price per sq ft
- $311 (37% below detached houses in Rural Malahide, $497)
Interior
- Bedrooms
- 3 above ground
- Bathrooms
- 1 × 4-piece (lower), 1 × 4-piece (upper)
- Rooms
- 10 above ground
- Family room or den
- Yes
- Fireplace
- Wood
- Features
- Carpet Free, Auto Garage Door Remote, Storage
Heating, cooling and services
- Heating
- Forced Air, Gas
- Air conditioning
- Central Air
- Water and sewer
- Septic
Building and exterior
- Style
- Sidesplit
- Exterior
- Aluminum Siding, Stone
- Roof
- Fibreglass Shingle
- Foundation
- Concrete Block
- Age
- 51-99 years
- Faces
- West
- Pool
- Indoor, Inground
- Outdoor
- Landscaped, Patio, Privacy, Porch, Fence - Full, Garden Shed, Shed
Parking
- Garage spaces
- 2
- Total parking
- 10
- Driveway and parking
- Inside Entry, Private Double
Lot
- Size
- 154.72 × 164.76 ft (irregular)
- Acreage
- .50-1.99
More
- Possession
- Flexible
- Nearby
- Beach, Fenced Yard, Golf, Place Of Worship, School, Wooded/Treed
- Cross street
- TALBOT LINE
Rooms
| Room | Level | Size | Features |
|---|---|---|---|
| Dining Room | Main | 4.24 × 3.32 m (13'11" × 10'11") | |
| Sunroom | Lower | 16.43 × 7.74 m (53'11" × 25'5") | |
| Kitchen | Main | 5.15 × 3.41 m (16'11" × 11'2") | |
| Bedroom 2 | Upper | 3.29 × 2.83 m (10'10" × 9'3") | |
| Living Room | Main | 7.04 × 4.05 m (23'1" × 13'3") | |
| Mud Room | Lower | 6.76 × 1.65 m (22'2" × 5'5") | |
| Family Room | Lower | 7.65 × 7.1 m (25'1" × 23'4") | |
| Primary Bedroom | Upper | 4.85 × 3.81 m (15'11" × 12'6") | |
| Pantry | Main | 3.35 × 0.88 m (11' × 2'11") | |
| Bedroom 3 | Upper | 2.99 × 2.59 m (9'10" × 8'6") |
History of this address
1 earlier listing at this address, with sold and leased prices. Create a free account or sign in to see them.
Location
Location is approximate. See nearby homes on the map
Recent sales nearby
See what similar homes within 1 km sold for in the last year. Create a free account or sign in to see them.
The neighbourhood
Getting around Somewhat walkable
No subway, LRT or GO station within a short trip.
Within a 10-minute walk: 2 grocery stores, 1 cafés and restaurants, 0 parks. Nearest grocery: Mennomex (250 m).
Schools nearby
Elementary
- Summers' Corners Public School
EQAO: Gr 6 reading 81%, math 28%1.7 km - Assumption Separate School Catholic
EQAO: Gr 6 reading 84%, math 56%2.0 km - McGregor Public School
EQAO: Gr 3 reading 54%, math 59%2.3 km
EQAO: share of students meeting the provincial standard (2024–25). Ontario average: Gr 6 reading 86%, math 51%; Gr 9 math 55%; literacy test 83%.
Closest schools, not school zones. Check which school serves this address with the school board before relying on it.
Who lives here postal area N5H
- Owners / renters
- 77% / 23%
- Median household income
- $83,000
- Average age
- 39
- Children under 15
- 22%
- Homes
- 80% detached, 1% high-rise
- Commute by transit
- 0%
- Population
- 15,625
Languages spoken most at home besides English: German 6.8%, Plautdietsch 4.1%, Low German 1%, Pennsylvania German 0.6%.
Distances are approximate. Places © OpenStreetMap contributors. Neighbourhood figures: Statistics Canada, 2021 Census. School results: EQAO via Ontario Data Catalogue (Open Government Licence – Ontario).
Living here
Commute
To downtown London: 34 km. Transit times · Driving times
Noise Nothing major nearby
No highway within 500 m, rail line within 300 m, or airport flight path nearby.
Distances from the map, not noise measurements. Visit at rush hour to judge for yourself.
Internet High-speed
50/10 Mbps or faster available here by cable, fibre or DSL (the federal high-speed target).
From the federal broadband map. Check exact speeds and providers for the address.
Roads, rail, airports and planned stations © OpenStreetMap contributors. Internet: Innovation, Science and Economic Development Canada, National Broadband Data.
Listed by CENTURY 21 FIRST CANADIAN CORP.
Listing information provided by PropTx Innovations Inc. and TRREB; deemed reliable but not guaranteed accurate by PropTx.
Similar homes nearby
See more in Malahide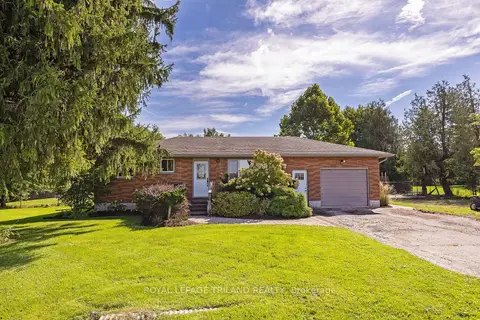
$699,000
2+1 bd2 ba7 pk700-1100 ft²
11114 Springwater Road
Rural Malahide, Malahide
Detached · MLS® X13773306 · ROYAL LEPAGE TRILAND REALTY
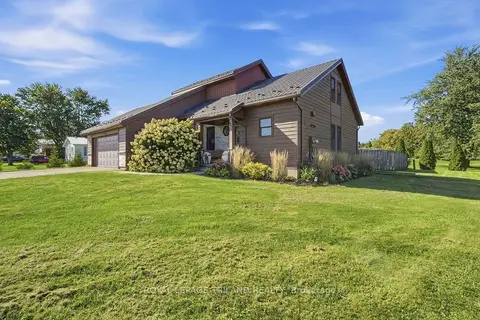
$725,000
3 bd2 ba8 pk1500-2000 ft²
49344 Crossley-Hunter Line
Rural Malahide, Malahide
Detached · MLS® X13779146 · ROYAL LEPAGE TRILAND REALTY
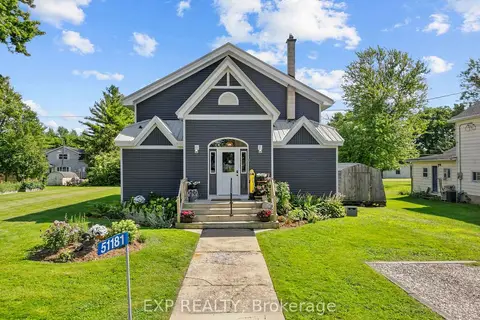
$689,000
Reduced $20,900
3 bd3 ba5 pk1500-2000 ft²
51181 Broadway Street
Springfield, Malahide
Detached · MLS® X13705744 · EXP REALTY
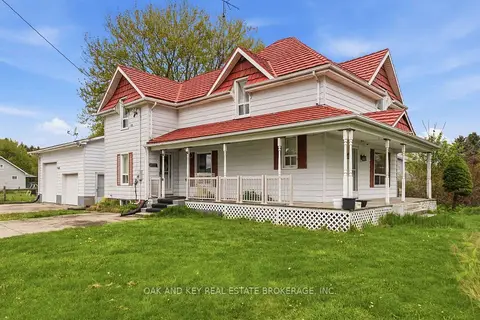
$619,900
4 bd2 ba8 pk2000-2500 ft²
47299 JOHN Street
Orwell, Malahide
Detached · MLS® X13833624 · OAK AND KEY REAL ESTATE
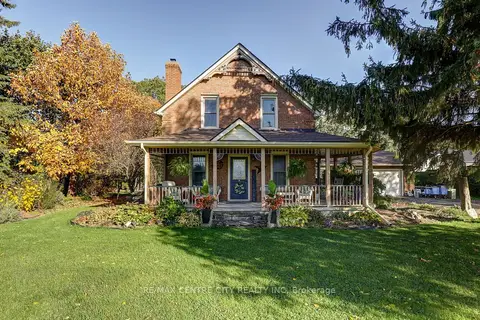
$599,900
3 bd2 ba2 pk1500-2000 ft²
9200 Springwater Road
Orwell, Malahide
Detached · MLS® X14086264 · RE/MAX CENTRE CITY REALTY INC
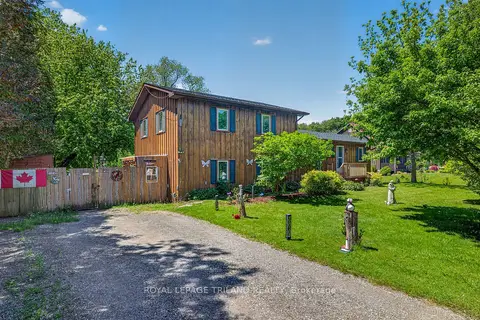
$599,000
4 bd3 ba6 pk1500-2000 ft²
49319 Nova Scotia Line
Copenhagen, Malahide
Detached · MLS® X13485052 · ROYAL LEPAGE TRILAND REALTY