51181 Broadway Street
Springfield, Malahide, N0L 2J0
$689,000
Reduced $20,900 from $709,900
- 3 bedrooms
- 3 bathrooms
- 5 parking
- 1500-2000 sq ft
Listed 57 days ago · MLS® X13705744
About this home
A home with a story unlike any other. Originally a church and later a community centre, this remarkable Springfield property has been thoughtfully transformed into a spacious residence while preserving the soaring ceilings, character and history that make it so special. The church was relocated to Springfield in 1871 and has since been extensively updated for modern living. Set on an oversized residential lot, the property features a newer two-tiered deck and saltwater pool, creating an incredible space for entertaining and enjoying the warmer months. Inside, the expansive main level offers impressive ceiling heights, a spacious kitchen and two bedrooms, while the second level provides additional flexible living space, secondary access and room to explore future possibilities, including space for an additional kitchen. This is far more than a cosmetic renovation, with extensive improvements including siding, insulation, windows, kitchen, electrical, plumbing, ceilings, floors, walls, bathrooms, HVAC and ductwork, along with a new roof in 2026, Bosch dishwasher in 2026, Trane furnace and central air in 2021, windows in 2019 and a newer sewage injection pump. Pieces of the property's past remain woven into the home today, including a rear storage area once used as the church stable, where horses were tied before services. Over the years, this building has been a church, community centre, gathering place filled with music and celebrations, and ultimately a labour of love transformed into a truly unique home. Recently surveyed and zoned residential, this one-of-a-kind property offers history, character, space and the opportunity for its next owner to write the next chapter.
Details
- Type
- Detached
- Style
- Bungalow-Raised
- Age
- 100+ years
- Size
- 1500-2000 sq ft
- Lot
- 70.03 × 137.7 ft
- Basement
- Finished, Separate Entrance
- Garage
- None
- Kitchens
- 1
- Property tax
- $3,486 (2026)
- Neighbourhood
- Springfield
- Municipality
- Malahide
- Price per sq ft
- $394 (5% below detached houses in Malahide, $417)
Interior
- Bedrooms
- 3 above ground
- Bathrooms
- 1 × 5-piece (main), 1 × 5-piece (second), 1 × 2-piece (in between)
- Rooms
- 6 above ground + 6 below
- Family room or den
- Yes
- Fireplace
- Electric
- Features
- In-Law Capability, On Demand Water Heater, Sewage Pump, Sump Pump, Upgraded Insulation, Water Treatment
Heating, cooling and services
- Heating
- Forced Air, Gas
- Air conditioning
- Central Air
- Water and sewer
- Sewer
Building and exterior
- Style
- Bungalow-Raised
- Exterior
- Vinyl Siding
- Roof
- Asphalt Shingle
- Foundation
- Concrete Block
- Age
- 100+
- Faces
- North
- Pool
- Salt, Above Ground
- Outdoor
- Garden Shed
Parking
- Total parking
- 5
Lot
- Size
- 70.03 × 137.7 ft (irregular)
- Acreage
- < .50
More
- Possession
- Flexible
- Cross street
- Ron Mcneil Line/Springfield Rd
Rooms
| Room | Level | Size | Features |
|---|---|---|---|
| Kitchen | Second | 5.03 × 2.69 m (16'6" × 8'10") | Pantry |
| Breakfast | Second | 3.89 × 2.13 m (12'9" × 7') | |
| Dining Room | Second | 5.13 × 2.77 m (16'10" × 9'1") | |
| Living Room | Second | 6.48 × 6.35 m (21'3" × 20'10") | |
| Primary Bedroom | Second | 3.94 × 3.79 m (12'11" × 12'5") | Walk-In Closet(s) |
| Bedroom | Second | 4.34 × 3.91 m (14'3" × 12'10") | |
| Recreation | Main | 7.37 × 4.9 m (24'2" × 16'1") | Fireplace |
| Primary Bedroom | Basement | 5.44 × 3.94 m (17'10" × 12'11") | 5 Pc Ensuite, Walk-In Closet(s) |
| Utility Room | Basement | 4.06 × 2.85 m (13'4" × 9'4") | |
| Other | Basement | 9.22 × 4.42 m (30'3" × 14'6") | |
| Other | Basement | 6.27 × 3.71 m (20'7" × 12'2") | |
| Other | Basement | 4.47 × 3.71 m (14'8" × 12'2") |
History of this address
3 earlier listings at this address, with sold and leased prices. Create a free account or sign in to see them.
Location
Location is approximate. See nearby homes on the map
Recent sales nearby
See what similar homes within 1 km sold for in the last year. Create a free account or sign in to see them.
The neighbourhood
Getting around Car-dependent
No subway, LRT or GO station within a short trip.
Within a 10-minute walk: no grocery stores, 0 cafés and restaurants, 2 parks. Nearest park: Mill Street Park (200 m).
Schools nearby
Elementary
- Springfield Public School
EQAO: Gr 6 reading 94%, math 47%7 min walk
EQAO: share of students meeting the provincial standard (2024–25). Ontario average: Gr 6 reading 86%, math 51%; Gr 9 math 55%; literacy test 83%.
Closest schools, not school zones. Check which school serves this address with the school board before relying on it.
Who lives here postal area N0L
- Owners / renters
- 87% / 13%
- Median household income
- $100,000
- Average age
- 42
- Children under 15
- 18%
- Homes
- 90% detached, 0% high-rise
- Commute by transit
- 0%
- Population
- 49,817
Languages spoken most at home besides English: German 0.4%, Portuguese 0.3%, Spanish 0.2%, Pennsylvania German 0.2%.
Distances are approximate. Places © OpenStreetMap contributors. Neighbourhood figures: Statistics Canada, 2021 Census. School results: EQAO via Ontario Data Catalogue (Open Government Licence – Ontario).
Living here
Commute
To downtown London: 31 km. Transit times · Driving times
Noise Nothing major nearby
No highway within 500 m, rail line within 300 m, or airport flight path nearby.
Distances from the map, not noise measurements. Visit at rush hour to judge for yourself.
Internet High-speed
50/10 Mbps or faster available here by cable, fibre or DSL (the federal high-speed target).
From the federal broadband map. Check exact speeds and providers for the address.
Roads, rail, airports and planned stations © OpenStreetMap contributors. Internet: Innovation, Science and Economic Development Canada, National Broadband Data.
Listed by EXP REALTY.
Listing information provided by PropTx Innovations Inc. and TRREB; deemed reliable but not guaranteed accurate by PropTx.
Similar homes nearby
See more in Malahide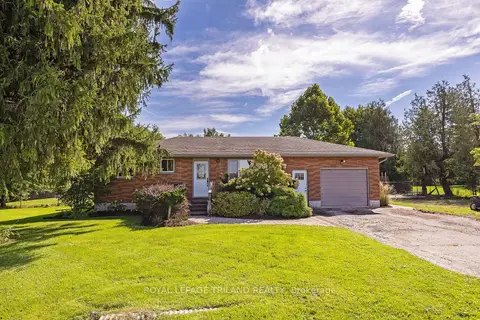
$699,000
2+1 bd2 ba7 pk700-1100 ft²
11114 Springwater Road
Rural Malahide, Malahide
Detached · MLS® X13773306 · ROYAL LEPAGE TRILAND REALTY
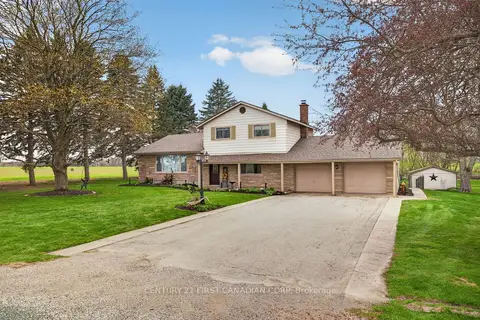
$699,900
Reduced $30,000
3 bd2 ba10 pk2000-2500 ft²
8889 Hacienda Road
Rural Malahide, Malahide
Detached · MLS® X13742110 · CENTURY 21 FIRST CANADIAN CORP
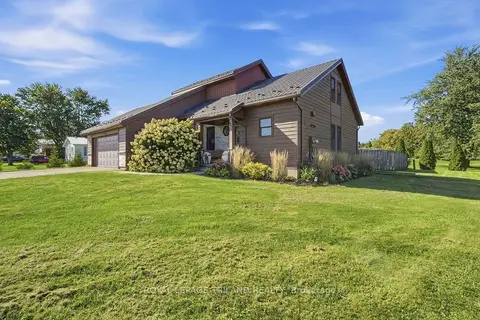
$725,000
3 bd2 ba8 pk1500-2000 ft²
49344 Crossley-Hunter Line
Rural Malahide, Malahide
Detached · MLS® X13779146 · ROYAL LEPAGE TRILAND REALTY
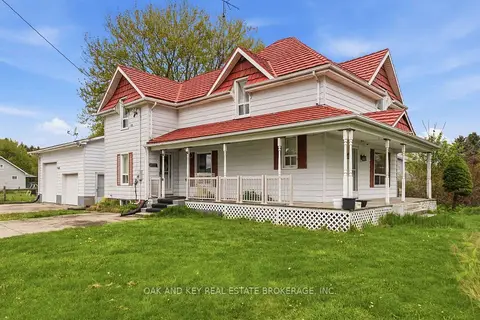
$619,900
4 bd2 ba8 pk2000-2500 ft²
47299 JOHN Street
Orwell, Malahide
Detached · MLS® X13833624 · OAK AND KEY REAL ESTATE
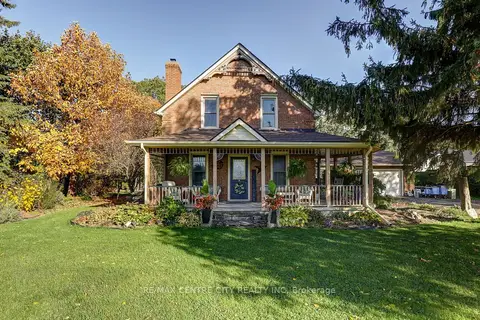
$599,900
3 bd2 ba2 pk1500-2000 ft²
9200 Springwater Road
Orwell, Malahide
Detached · MLS® X14086264 · RE/MAX CENTRE CITY REALTY INC
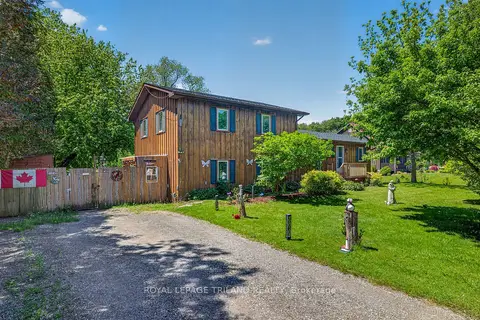
$599,000
4 bd3 ba6 pk1500-2000 ft²
49319 Nova Scotia Line
Copenhagen, Malahide
Detached · MLS® X13485052 · ROYAL LEPAGE TRILAND REALTY