92 Godin Road
Bertrand, NB, E1W1H8
Listed by Royal LePage Parkwood Realty
$99,000
- 1 bedrooms
- 1 bathrooms
- 462 sq ft
Listed 154 days ago · MLS® NB139924
About this home
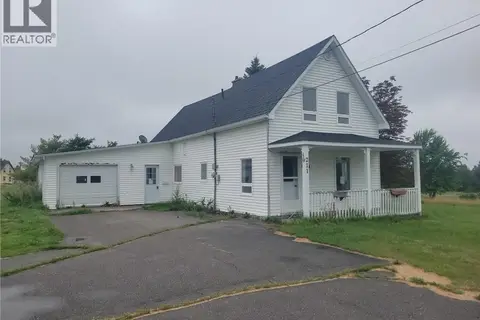
Beautiful chalet located in the Bertrand area. Nestled on a quiet road, it sits on a lovely lot with plenty of green space, perfect for enjoying the peace, privacy, and tranquility of the surroundings. Just a few steps from the bay and the bike path, this property allows you to enjoy your favorite sports and outdoor activities. You will also be only 5 minutes from downtown Caraquet, where youll find all essential services and several amenities such as the Centre Uni, the movie theatre, the Carrefour de la Mer, and much more. The chalet itself offers a warm and bright living space featuring an open-concept living room and kitchen, a comfortable bedroom, and a full bathroom. Outside, youll be charmed by the large deck, perfect for entertaining family and friends or simply relaxing and enjoying beautiful summer days in complete privacy. Two practical storage sheds are also included, providing plenty of additional storage space. And as a BONUS: the property is already set up to accommodate two recreational vehicles/trailers with 30-amp service hookups, perfect for guests! Dont miss this unique opportunity to own the perfect chalet for you! (id:66966)
Details
- Type
- Single Family
- Size
- 462 sq ft
- Basement
- None
- Property tax
- $908
- Municipality
- Bertrand
Interior
- Bedrooms
- 1 above ground
- Fireplace
- No
- Flooring
- Laminate
Heating, cooling and services
- Heating
- Electric
- Water and sewer
- Septic System
Building and exterior
- Foundation
- Block
- Outdoor
- Vinyl
Rooms
| Room | Level | Size | Features |
|---|---|---|---|
| Bath (# pieces 1-6) | Main level | 8'11'' x 5'8'' | |
| Bedroom | Main level | 8'5'' x 10'3'' | |
| Kitchen | Main level | 8'5'' x 14'7'' | |
| Living room | Main level | 8'11'' x 15'4'' |
Location
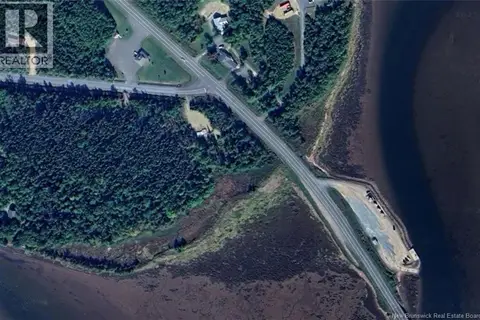
Location is approximate. See nearby homes on the map
Listed by Royal LePage Parkwood Realty.

REALTOR®, REALTORS®, and the REALTOR® logo are certification marks that are owned by REALTOR® Canada Inc. and licensed exclusively to The Canadian Real Estate Association (CREA). These certification marks identify real estate professionals who are members of CREA and who must abide by CREA’s By-Laws, Rules, and the REALTOR® Code. The MLS® trademark and the MLS® logo are owned by CREA and identify the professional real estate services provided by members of CREA.
The information contained on this site is based in whole or in part on information that is provided by members of The Canadian Real Estate Association, who are responsible for its accuracy. CREA reproduces and distributes this information as a service for its members and assumes no responsibility for its accuracy.
Similar homes nearby
See more in Bertrand 📷 19
$99,900
1 bd1 ba622 ft²
85D Godin
Bertrand
Waterfront
Single Family · MLS® NB139725 · eXp Realty
 📷 39
$90,000
3 bd2 ba1112 ft²
211 Chemin Theriault
Bertrand
Detached · MLS® NB146206 · North Shore Advantage Realty Ltd.
 📷 4
$80,000
0 bd
733 des Boudreau
Bertrand
Waterfront
Vacant Land · MLS® NB137895 · eXp Realty