914 Tatanka DRIVE
Sun Valley, SK, S6H4P2
Listed by Easy List Realty
$1,599,000
- 3 bedrooms
- 3 bathrooms
- 1812 sq ft
Listed 181 days ago · MLS® SK033815
About this home
For more information, please click the "More Information" button. Experience lake front living in this exceptional custom home set on 1.4 acres of beautifully landscaped property with breathtaking panoramic views of the lake and surrounding horizon. Offering 3600 square feet of thoroughly finished living space this residence blends elegance, craftmanship and comfort in a truly relaxing setting. A welcoming foyer and open stairwell create an impressive entrance. This is complemented by a spacious office easily convertible into an additional bedroom. The heart of the home is the open concept chef's kitchen showcasing meticulous attention to detail with custom cabinetry, a walk-in pantry, large prep and serving island, double ovens and built-in compactor. From the kitchen exit onto the expansive composite deck, an ideal space for outdoor dining, entertaining and taking in the sweeping lake views. The elegant living room features a dramatic stone-accent fireplace, windows that frame the stunning landscape and premium Mirage engineered hardwood flooring throughout the main living area. Crown moulding adds sophistication to the upper level. The primary suite serves as a peaceful retreat, offering a spa inspired ensuite with a large walk-in closet and a charming window bench perfectly positioned to capture the home's incredible views. The fully finished lower level is designed for both relaxation and entertaining. In-floor heating complements a spacious bar area and media room with built in cabinetry and surround sound. Two large bedrooms, abundant storage, a wine cellar and cold storage room provide both convenience and functionality. Walk-out access leads to a beautifully landscaped yard and patio wired for a hot tub. The grounds are equally impressive featuring mature evergreens and apple trees that enhance privacy while reducing wind and noise. (id:66966)
Details
- Type
- Detached
- Style
- Bungalow
- Size
- 1812 sq ft
- Basement
- Finished, Full, Walk out
- Garage
- Garage
- Property tax
- $7,218 (2025)
- Municipality
- Sun Valley
Interior
- Fireplace
- Gas, Conventional
- Appliances
- Washer, Refrigerator, Satellite Dish, Dishwasher, Stove, Dryer, Microwave, Garburator, Oven - Built-In, Central Vacuum - Roughed In, Storage Shed, Garage door opener remote(s)
Heating, cooling and services
- Heating
- Forced air, In Floor Heating, Natural gas
- Air conditioning
- Central air conditioning, Air exchanger
Building and exterior
- Style
- Bungalow
- Year built
- 2007
Parking
- Driveway and parking
- Detached Garage, Parking Space(s), Heated Garage
Rooms
| Room | Level | Size | Features |
|---|---|---|---|
| Foyer | Main level | 8'5 x 6'2 | |
| Den | Main level | 12'9 x 10'11 | |
| 2pc Bathroom | Main level | 7'3 x 3'11 | |
| Kitchen | Main level | 16'4 x 15'1 | |
| Dining room | Main level | 13'11 x 10'7 | |
| 4pc Ensuite bath | Main level | 16'3 x 9'7 | |
| Primary Bedroom | Main level | 15'11 x 12'11 | |
| Laundry room | Main level | 7'11 x 8'3 | |
| Living room | Main level | 21'7 x 17'10 | |
| Other | Main level | 8'11 x 12'11 | |
| Storage | Basement | 12'0 x 11'2 | |
| Storage | Basement | 9'7 x 9'2 | |
| Storage | Basement | 9'8 x 5'10 | |
| Other | Basement | 10'3 x 7'3 | |
| Family room | Basement | 21'7 x 16'10 | |
| Bedroom | Basement | 12'11 x 12'3 | |
| Media | Basement | 16'5 x 15'6 | |
| 4pc Bathroom | Basement | 9'4 x 6'5 | |
| Bedroom | Basement | 13'3 x 13'0 |
Location
Location is approximate. See nearby homes on the map
Listed by Easy List Realty.

REALTOR®, REALTORS®, and the REALTOR® logo are certification marks that are owned by REALTOR® Canada Inc. and licensed exclusively to The Canadian Real Estate Association (CREA). These certification marks identify real estate professionals who are members of CREA and who must abide by CREA’s By-Laws, Rules, and the REALTOR® Code. The MLS® trademark and the MLS® logo are owned by CREA and identify the professional real estate services provided by members of CREA.
The information contained on this site is based in whole or in part on information that is provided by members of The Canadian Real Estate Association, who are responsible for its accuracy. CREA reproduces and distributes this information as a service for its members and assumes no responsibility for its accuracy.
Similar homes nearby
See more in Sun Valley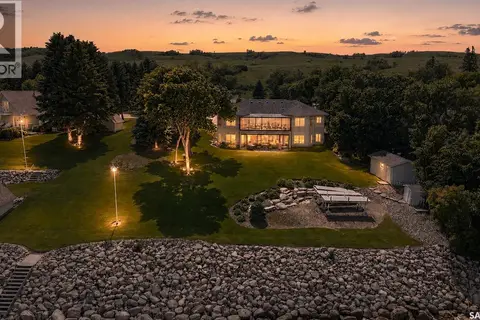 📷 97
$1,299,999
5 bd3 ba2081 ft²
1232 Tatanka DRIVE
Buffalo Pound Lake, Sun Valley
Waterfront
Detached · MLS® SK039979 · Royal LePage Next Level