914 GOWER POINT ROAD
Gibsons, BC, V0N1V3
Listed by Royal LePage Sussex
$1,399,900
- 5 bedrooms
- 4 bathrooms
- 3690 sq ft
Listed 169 days ago · MLS® R3120058
About this home
Large, bright and beautifully updated, this 3,690 sqft, five bedroom, four bath home showcases vaulted ceilings, abundant windows for maximum natural light, a cozy gas fireplace and a serene primary suite with heated floor ensuite, walk-in closet and private sun deck. The living and dining rooms open to a spacious partially covered sundeck with gas hookup. A separate entrance one-bedroom suite with its own laundry plus an attached studio with spiral staircase to a loft offer flexible guest or rental options. Set on a quiet park like 1.18 acres with a picturesque ravine for exceptional privacy, the property also features a detached outbuilding and a 9,200L water tank with a pump. Ideally located across from coveted Secret Beach and just minutes to Upper and Lower Gibsons and the ferry. (id:66966)
Details
- Type
- Detached
- Style
- 2 Level
- Size
- 3690 sq ft
- Property tax
- $7,011 (2025)
- Municipality
- Gibsons
Interior
- Fireplace
- Yes
- Appliances
- All
Heating, cooling and services
- Heating
- Baseboard heaters, Electric
Building and exterior
- Style
- 2 Level
- Year built
- 1981
Parking
- Driveway and parking
- Carport
Location
Location is approximate. See nearby homes on the map
Listed by Royal LePage Sussex.

REALTOR®, REALTORS®, and the REALTOR® logo are certification marks that are owned by REALTOR® Canada Inc. and licensed exclusively to The Canadian Real Estate Association (CREA). These certification marks identify real estate professionals who are members of CREA and who must abide by CREA’s By-Laws, Rules, and the REALTOR® Code. The MLS® trademark and the MLS® logo are owned by CREA and identify the professional real estate services provided by members of CREA.
The information contained on this site is based in whole or in part on information that is provided by members of The Canadian Real Estate Association, who are responsible for its accuracy. CREA reproduces and distributes this information as a service for its members and assumes no responsibility for its accuracy.
Similar homes nearby
See more in Gibsons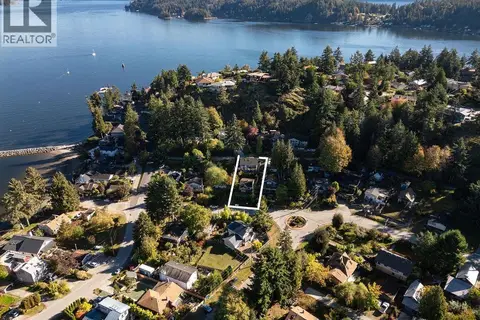 📷 26
$1,399,000
5 bd3 ba2 pk2154 ft²
354 HEADLANDS ROAD
Gibsons
Detached · MLS® R3175984 · Stilhavn Real Estate Services
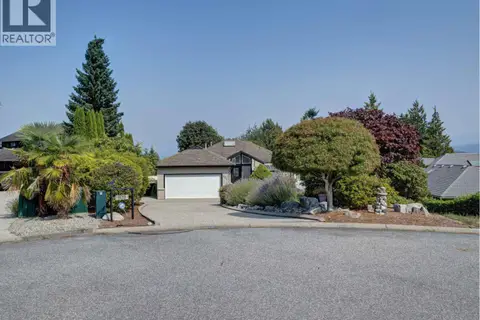 📷 40
$1,449,000
3 bd3 ba6 pk2847 ft²
803 OCEANMOUNT BOULEVARD
Gibsons
Detached · MLS® R3134578 · RE/MAX City Realty
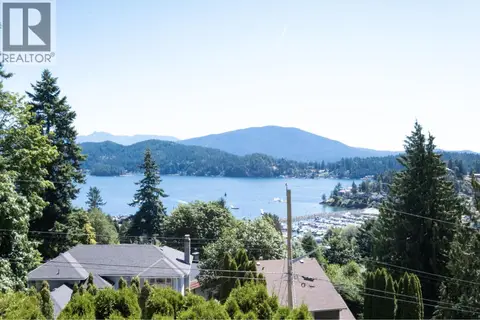 📷 40
$1,449,000
4 bd3 ba5 pk2809 ft²
485 ABBS ROAD
Gibsons
Detached · MLS® R3160832 · RE/MAX City Realty
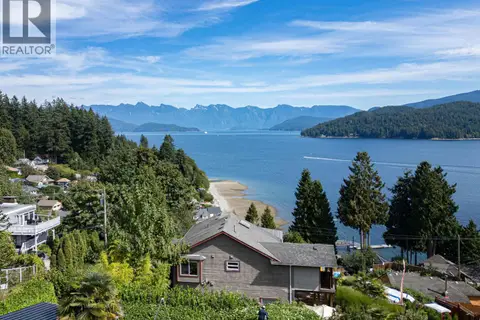 📷 40
$1,349,000
3 bd3 ba4 pk2325 ft²
491 WOODLAND AVENUE
Gibsons
Detached · MLS® R3160978 · RE/MAX City Realty
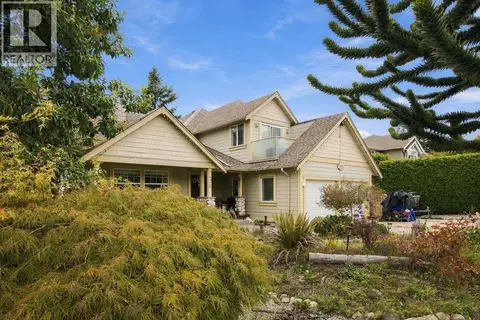 📷 37
$1,345,000
3 bd3 ba5 pk2384 ft²
475 HARRY ROAD
Gibsons
Detached · MLS® R3171808 · RE/MAX City Realty
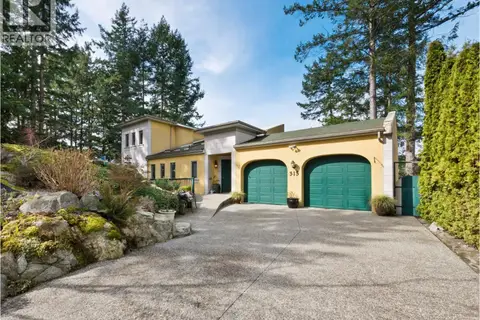 📷 34
$1,339,000
3 bd5 ba6 pk2778 ft²
313 SKYLINE DRIVE
Gibsons
Detached · MLS® R3159098 · RE/MAX City Realty
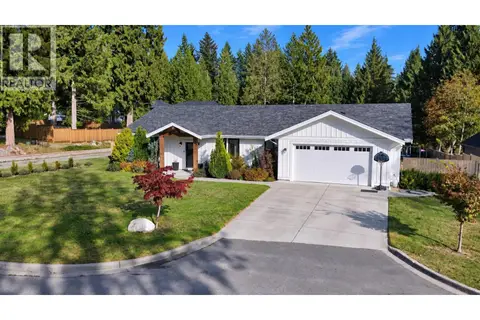 📷 40
$1,495,000
4 bd2 ba6 pk1923 ft²
420 SOLAZ PLACE
Gibsons
Detached · MLS® R3173529 · RE/MAX City Realty
 📷 40
$1,498,000
4 bd4 ba6 pk3206 ft²
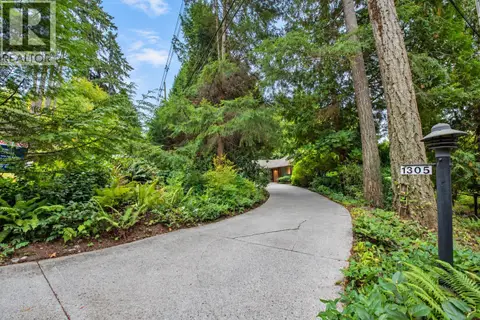
1305 GOWER POINT ROAD
Gibsons
Detached · MLS® R3166565 · RE/MAX City Realty