9119 89 STREET
Fort St. John, BC, V1J4Z3
Listed by RE/MAX Action Realty Inc
$499,900
- 5 bedrooms
- 2 bathrooms
- 3276 sq ft
Listed 47 days ago · MLS® R3161748
About this home
Welcome home! This beautifully renovated five-bedroom, two-bathroom family home offers exceptional value, thoughtful updates, and plenty of space both inside and out. Nearly everything has been refreshed, including the shingles, siding, flooring, kitchen, windows, doors, deck, bathrooms, furnace, hot water tank, and fencing. The detached garage is equally impressive, featuring a 10' ceiling plus new electrical, insulation, drywall, paint, and a powered overhead door opener. Situated on a generous 50' x 150' lot close to schools, this move-in-ready home is the perfect blend of comfort, style, and convenience. Just unpack and enjoy! (id:66966)
Details
- Type
- Detached
- Style
- Basement entry
- Size
- 3276 sq ft
- Basement
- Finished, Full
- Garage
- Garage
- Property tax
- $3,611 (2026)
- Municipality
- Fort St. John
Interior
- Fireplace
- Yes
- Appliances
- Washer, Refrigerator, Dishwasher, Stove, Dryer
Heating, cooling and services
- Heating
- Forced air, Electric, Natural gas
Building and exterior
- Style
- Basement entry
- Year built
- 1979
- Roof
- Asphalt shingle, Conventional
- Foundation
- Concrete Slab
Parking
- Driveway and parking
- Garage, Additional Parking
Rooms
| Room | Level | Size | Features |
|---|---|---|---|
| Living room | Main level | 4.69 × 3.6 m (15'5" × 11'10") | |
| Kitchen | Main level | 3.17 × 3.17 m (10'5" × 10'5") | |
| Dining nook | Main level | 2.68 × 2.56 m (8'10" × 8'5") | |
| Primary Bedroom | Main level | 3.08 × 3.35 m (10'1" × 11') | |
| Bedroom 2 | Main level | 2.44 × 3.35 m (8' × 11') | |
| Bedroom 3 | Main level | 2.44 × 2.74 m (8' × 9') | |
| Recreational, Games room | Basement | 3.47 × 4.69 m (11'5" × 15'5") | |
| Bedroom 4 | Basement | 3.78 × 3.2 m (12'5" × 10'6") | |
| Bedroom 5 | Basement | 3.51 × 3.11 m (11'6" × 10'2") |
Location
Location is approximate. See nearby homes on the map
Listed by RE/MAX Action Realty Inc.

REALTOR®, REALTORS®, and the REALTOR® logo are certification marks that are owned by REALTOR® Canada Inc. and licensed exclusively to The Canadian Real Estate Association (CREA). These certification marks identify real estate professionals who are members of CREA and who must abide by CREA’s By-Laws, Rules, and the REALTOR® Code. The MLS® trademark and the MLS® logo are owned by CREA and identify the professional real estate services provided by members of CREA.
The information contained on this site is based in whole or in part on information that is provided by members of The Canadian Real Estate Association, who are responsible for its accuracy. CREA reproduces and distributes this information as a service for its members and assumes no responsibility for its accuracy.
Similar homes nearby
See more in Fort St. John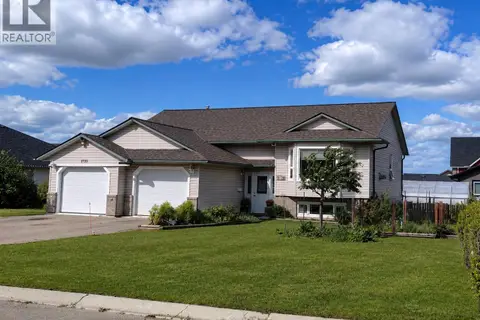 📷 24
$499,900
5 bd3 ba2630 ft²
8720 117 AVENUE
Fort St. John
Detached · MLS® R3160117 · Century 21 Energy Realty
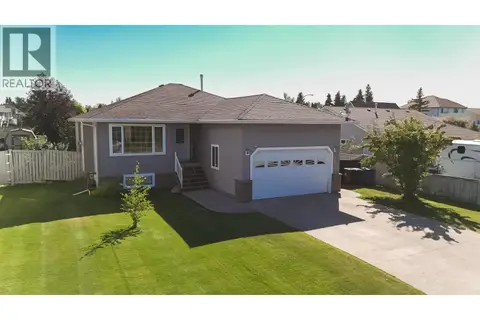 📷 40
$500,000
5 bd3 ba2513 ft²
9715 114A AVENUE
Fort St. John
Detached · MLS® R3159687 · Century 21 Energy Realty
 📷 3
$499,000
LOT 113 112 AVENUE
Fort St. John
Vacant Land · MLS® C8064431 · Century 21 Energy Realty

$495,000
6804-6812 ELEVATOR ROAD
Fort St. John
Vacant Land · MLS® C8055785 · Northeast BC Realty Ltd
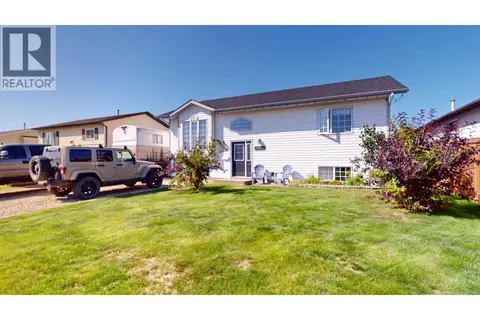 📷 40
$504,900
5 bd3 ba2520 ft²
10612 88A STREET
Fort St. John
Detached · MLS® R3157814 · RE/MAX Action Realty Inc
 📷 30
$509,000
3 bd2 ba2016 ft²
12861 FLEET STREET
Fort St. John
Mobile/Trailer · MLS® R3167861 · Century 21 Energy Realty
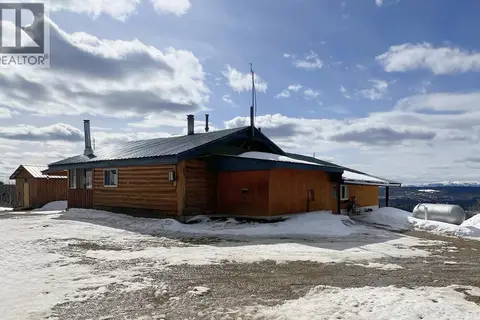 📷 40
$489,000
1 bd1 ba1212 ft²
23322 PDR 15 97 HIGHWAY
Fort St. John
Detached · MLS® R3129412 · Century 21 Energy Realty
 📷 28
$479,900
4 bd2 ba2040 ft²
11011 105 AVENUE
Fort St. John
Detached · MLS® R3126073 · Royal LePage Global Force Realty