9118 316 Highway
New Harbour, New Harbour, NS, B0H1T0
Listed by Royal LePage Atlantic(Stellarton)
$489,900
- 2 bedrooms
- 1 bathrooms
- 2356 sq ft
Listed 118 days ago · MLS® 202615637
About this home
Are you ready to make your BUSINESS or RETIREMENT DREAMS come true? This stunning 2-year-old, 2-bedroom bungalow sits overlooking 10 plus acres of golf coursequality property with stunning views and over 800 feet of water frontage that is ready for your vision. It would make the perfect cottage, campground, golf course, or location for cabin development. The possibilities are endless on this beautifully laid-out property, with trails and roads already established. A new drilled well, septic system, and extensive landscaping have already been completed, adding tremendous value and convenience. You have to see this property to truly appreciate everything it has to offer. Book your showing today!! (id:66966)
Details
- Type
- Single Family
- Size
- 2356 sq ft
- Basement
- Unfinished, Full, Walk out
- Neighbourhood
- New Harbour
- Municipality
- New Harbour
Interior
- Bedrooms
- 2 above ground
- Fireplace
- No
- Appliances
- Washer, Dryer - Electric, Refrigerator, Stove
- Flooring
- Laminate
Heating, cooling and services
- Heating
- Heat Pump, Baseboard heaters, Electric, Ductless
- Air conditioning
- Air Conditioned
- Water and sewer
- Septic System
Building and exterior
- Year built
- 2024
- Foundation
- Poured Concrete
- Outdoor
- Vinyl
Parking
- Driveway and parking
- Gravel
Rooms
| Room | Level | Size | Features |
|---|---|---|---|
| Eat in kitchen | Main level | 12x24 | |
| Living room | Main level | 11x15 | |
| Primary Bedroom | Main level | 13x15 | |
| Bedroom | Main level | 11x12 | |
| 4pc Bathroom | Main level | 10x10.5 | |
| Foyer | Main level | 4x10 |
Location
Location is approximate. See nearby homes on the map
Listed by Royal LePage Atlantic(Stellarton).

REALTOR®, REALTORS®, and the REALTOR® logo are certification marks that are owned by REALTOR® Canada Inc. and licensed exclusively to The Canadian Real Estate Association (CREA). These certification marks identify real estate professionals who are members of CREA and who must abide by CREA’s By-Laws, Rules, and the REALTOR® Code. The MLS® trademark and the MLS® logo are owned by CREA and identify the professional real estate services provided by members of CREA.
The information contained on this site is based in whole or in part on information that is provided by members of The Canadian Real Estate Association, who are responsible for its accuracy. CREA reproduces and distributes this information as a service for its members and assumes no responsibility for its accuracy.
Similar homes nearby
See more in New Harbour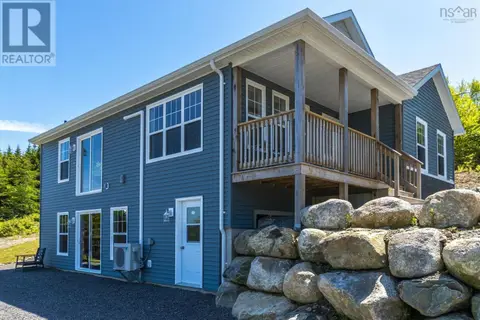 📷 46
$489,900
2 bd1 ba2356 ft²
9118 316 Highway
New Harbour, New Harbour
Detached · MLS® 202615636 · Royal LePage Atlantic(Stellarton)
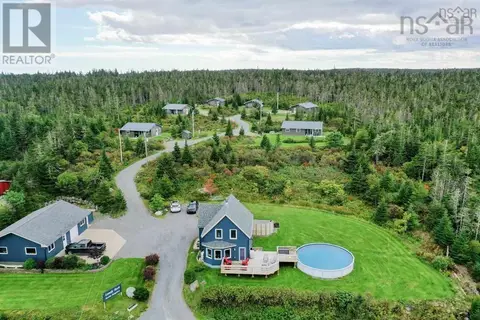 📷 34
$398,899
2 bd3 ba1285 ft²
150 New Harbour Road
New Harbour, New Harbour
Detached · MLS® 202600724 · RE/MAX Nova (Halifax)