911 Highway 335
West Pubnico, West Pubnico, NS, B0W3S0
Listed by The Real Estate Store
$319,900
- 3+1 bedrooms
- 1 bathrooms
- 1546 sq ft
Listed 334 days ago · MLS® 202528411
About this home
Life along the shores of Pubnico Harbour could be closer than you think. Located at 911 Highway 335 in West Pubnico, this well kept home sits on 2.84 acres with direct harbour frontage and the ability to drive right to the water's edge. A charming 12 x 12 gazebo provides a front row seat to enjoy the ever changing views of the harbour and easy access for kayaking or exploring the shoreline. Inside, the home offers an open main living area, two bedrooms, a full bath, and a flexible office/bedroom space on the main level. The lower level includes a rec room, laundry area, and an additional room that could be converted into a bedroom. With multiple heat sources and a peaceful coastal setting, this property offers a lifestyle that many dream about. (id:66966)
Details
- Type
- Detached
- Style
- Bungalow
- Size
- 1546 sq ft
- Garage
- Garage
- Neighbourhood
- West Pubnico
- Municipality
- West Pubnico
Interior
- Bedrooms
- 3 above ground + 1 below
- Fireplace
- No
- Appliances
- Washer, Dryer - Electric, Refrigerator, Range - Electric, Dishwasher
- Flooring
- Hardwood, Carpeted, Vinyl
Heating, cooling and services
- Heating
- Baseboard heaters, Stove, Oil, Electric, Wood, Hot Water, Furnace
- Water and sewer
- Municipal sewage system
Building and exterior
- Style
- Bungalow
- Year built
- 1957
- Foundation
- Poured Concrete
- Outdoor
- Wood shingles
Parking
- Driveway and parking
- Detached Garage, Garage, Parking Space(s), Gravel
Rooms
| Room | Level | Size | Features |
|---|---|---|---|
| Other | Main level | entry 3x3.6 | |
| Kitchen | Main level | 8.3x12.6 | |
| Dining room | Main level | 8.5x11.6 | |
| Living room | Main level | 11.6x19.6 | |
| Foyer | Main level | 4.4x9.4 | |
| 4pc Bathroom | Main level | 4.11x7.2 | |
| Bedroom | Main level | 8.10x10.7 | |
| Bedroom | Main level | 10.1x12.3 | |
| Bedroom | Main level | 8.5x10.2 | |
| Other | Main level | hall 5.5x6 | |
| Recreational, Games room | Lower level | 16.6x8+5.6x9.1 | |
| Bedroom | Lower level | /storage 11x15.2 | |
| Other | Lower level | walk in closet 6x6.6 |
Location
Location is approximate. See nearby homes on the map
Listed by The Real Estate Store.

REALTOR®, REALTORS®, and the REALTOR® logo are certification marks that are owned by REALTOR® Canada Inc. and licensed exclusively to The Canadian Real Estate Association (CREA). These certification marks identify real estate professionals who are members of CREA and who must abide by CREA’s By-Laws, Rules, and the REALTOR® Code. The MLS® trademark and the MLS® logo are owned by CREA and identify the professional real estate services provided by members of CREA.
The information contained on this site is based in whole or in part on information that is provided by members of The Canadian Real Estate Association, who are responsible for its accuracy. CREA reproduces and distributes this information as a service for its members and assumes no responsibility for its accuracy.
Similar homes nearby
See more in West Pubnico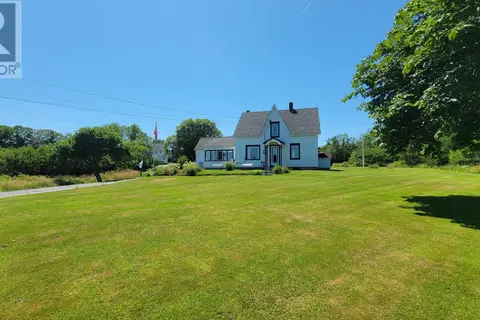 📷 43
$329,900
6 bd2 ba1693 ft²
486 335 Highway
West Pubnico, West Pubnico
Detached · MLS® 202517627 · The Real Estate Store
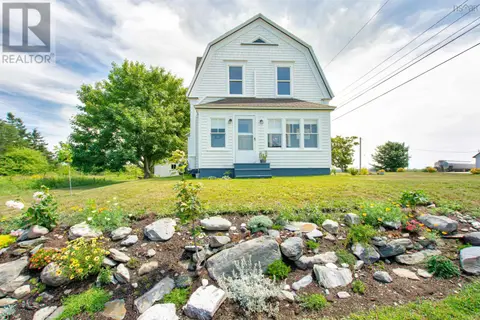 📷 35
$289,000
4 bd1 ba1246 ft²
21 Sams Road
West Pubnico, West Pubnico
Detached · MLS® 202619128 · Engel & Volkers (Yarmouth)
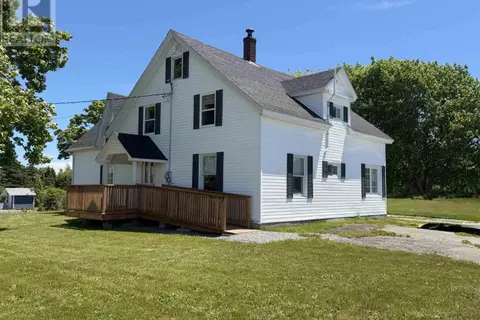 📷 26
$269,000
5 bd2 ba1580 ft²
45 Franks Road
West Pubnico, West Pubnico
Detached · MLS® 202616021 · Modern Realty