9104 Mc Dowell Line
Harwich, Chatham-Kent, N7M 5J4
$799,000
Reduced $50,000 from $849,000
- 1+2 bedrooms
- 1 bathrooms
- 6 parking
- 1100-1500 sq ft
Listed 39 days ago · MLS® X13767780
About this home
This is one of those rare properties that has long list of unique features . Starting off with a prime location at the outer edge of the City on a quiet treed street providing for a terrific neighbourhood. Larger than average site with close to an acre(.90). This wonderful site provides enough room for gardens, wide brick driveway, pool impressive 24x36 heated, insulated workshop. The raised ranch home has a rustic charm with the natural wood in kitchen and island with open concept kitchen dining and living rooms. Patio doors to the deck and pool and plus a wonderful sunroom overlooking the yard and pool, the best spot in the house. Natural Light is one of the key features of this home. Large primary bedroom was originally two bedrooms now combined into one. Full lower level with family room with fireplace, office, laundry two bedrooms and furnace. All combined this is a great package for proximity to town, 401, for large family home or even potential for in-law suite
Details
- Type
- Detached
- Style
- Bungalow-Raised
- Size
- 1100-1500 sq ft
- Lot
- 223.74 × 200 ft
- Basement
- Full, Separate Entrance
- Garage
- Attached
- Kitchens
- 1
- Property tax
- $4,961 (2026)
- Neighbourhood
- Harwich
- Municipality
- Chatham-Kent
- Price per sq ft
- $615 (69% above detached houses in Chatham-Kent, $363)
Interior
- Bedrooms
- 1 above ground + 2 below
- Bathrooms
- 1 × 3-piece (main)
- Rooms
- 4 above ground + 3 below
- Family room or den
- Yes
- Fireplace
- Yes
- Features
- Central Vacuum
Heating, cooling and services
- Heating
- Forced Air, Gas
- Air conditioning
- Central Air
- Water and sewer
- Septic
Building and exterior
- Style
- Bungalow-Raised
- Exterior
- Brick, Vinyl Siding
- Roof
- Metal
- Foundation
- Concrete
- Faces
- North
- Pool
- Outdoor
Parking
- Garage spaces
- 2
- Total parking
- 6
Lot
- Size
- 223.74 × 200 ft
More
- Possession
- Flexible
- Cross street
- Colborne St & McDowell Line
Rooms
| Room | Level | Size | Features |
|---|---|---|---|
| Bedroom | Main | 7.54 × 3.96 m (24'9" × 13') |
Location
Location is approximate. See nearby homes on the map
Recent sales nearby
See what similar homes within 1 km sold for in the last year. Create a free account or sign in to see them.
The neighbourhood
Getting around Car-dependent
No subway, LRT or GO station within a short trip.
Within a 10-minute walk: no grocery stores, 4 cafés and restaurants, 0 parks.
Schools nearby
Elementary
- McNaughton Ave Public School
EQAO: Gr 6 reading 80%, math 51%1.8 km - St. Vincent Catholic School Catholic2.3 km
- King George VI Public School
EQAO: Gr 6 reading 91%, math 50%2.4 km
EQAO: share of students meeting the provincial standard (2024–25). Ontario average: Gr 6 reading 86%, math 51%; Gr 9 math 55%; literacy test 83%.
Closest schools, not school zones. Check which school serves this address with the school board before relying on it.
Who lives here postal area N7M
- Owners / renters
- 67% / 33%
- Median household income
- $71,000
- Average age
- 43
- Children under 15
- 16%
- Homes
- 72% detached, 3% high-rise
- Commute by transit
- 1%
- Population
- 25,579
Languages spoken most at home besides English: Urdu 0.4%, Arabic 0.3%, Punjabi (Panjabi) 0.3%, Vietnamese 0.3%.
Safety
Crime Severity Index for Chatham-Kent police: 66 vs 57 for Ontario (2025).
Police-reported figures for the whole police service area, not this street. Rates use the area’s resident population.
Distances are approximate. Places © OpenStreetMap contributors. Neighbourhood figures: Statistics Canada, 2021 Census. School results: EQAO via Ontario Data Catalogue (Open Government Licence – Ontario). Crime Severity Index: Statistics Canada.
Living here
Commute
Noise 1 source nearby
- 🚆 Rail line (Windsor Subdivision)200 m
Distances from the map, not noise measurements. Visit at rush hour to judge for yourself.
Internet High-speed
50/10 Mbps or faster available here by cable, fibre or DSL (the federal high-speed target).
From the federal broadband map. Check exact speeds and providers for the address.
Roads, rail, airports and planned stations © OpenStreetMap contributors. Internet: Innovation, Science and Economic Development Canada, National Broadband Data.
Listed by COMFREE.
Listing information provided by PropTx Innovations Inc. and TRREB; deemed reliable but not guaranteed accurate by PropTx.
Similar homes nearby
See more in Chatham-Kent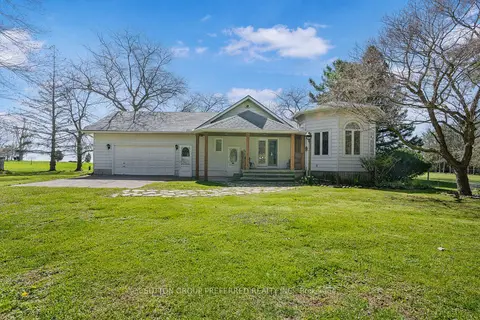
$799,900
Reduced $79,100
2+2 bd2 ba12 pk1500-2000 ft²
18725 Desmond Road
Ridgetown, Chatham-Kent
Detached · MLS® X13062452 · SUTTON GROUP PREFERRED REALTY INC.
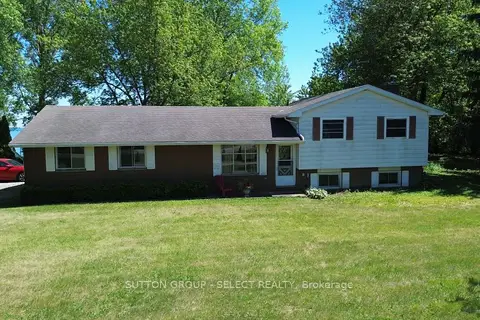
$799,900
3 bd2 ba12 pk700-1100 ft²
7504 Talbot Trail
Raleigh, Chatham-Kent
Detached · MLS® X13228360 · SUTTON GROUP - SELECT REALTY
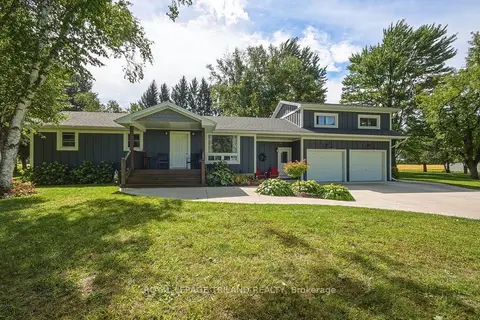
$779,900
3 bd2 ba12 pk1100-1500 ft²
15198 St Ignatius Line
Bothwell, Chatham-Kent
Detached · MLS® X13827206 · ROYAL LEPAGE TRILAND REALTY
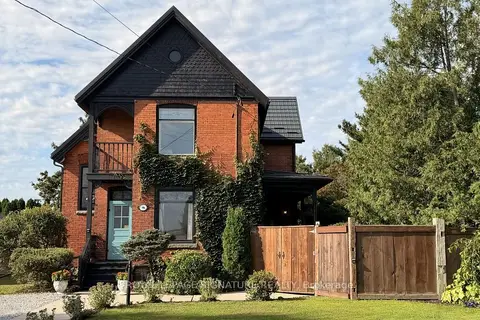
$825,000
5 bd2 ba12 pk2000-2500 ft²
136 King Street S
Highgate, Chatham-Kent
Detached · MLS® X13808544 · ROYAL LEPAGE SIGNATURE REALTY
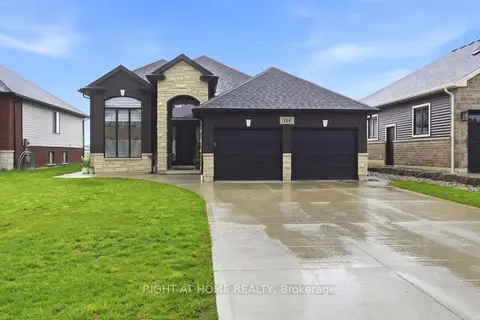
$749,000
Reduced $89,000
3+2 bd3 ba6 pk2500-3000 ft²
114 Tuscany Trail
Chatham, Chatham-Kent
Detached · MLS® X13147074 · RIGHT AT HOME REALTY
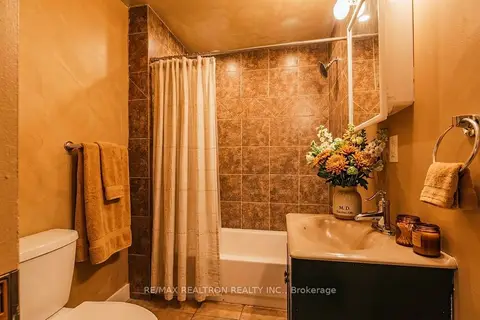
$890,000
5+1 bd4 ba5 pk2000-2500 ft²
26 Florence Street
Chatham-Kent, Chatham-Kent
Fourplex · MLS® X13749944 · RE/MAX REALTRON REALTY INC.
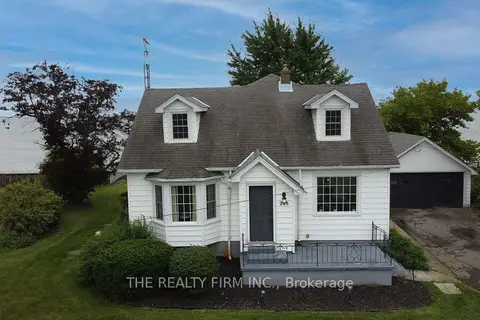
$699,999
4 bd2 ba4 pk1100-1500 ft²
18378 Erie Shore Drive
Blenheim, Chatham-Kent
Detached · MLS® X13413178 · THE REALTY FIRM INC.
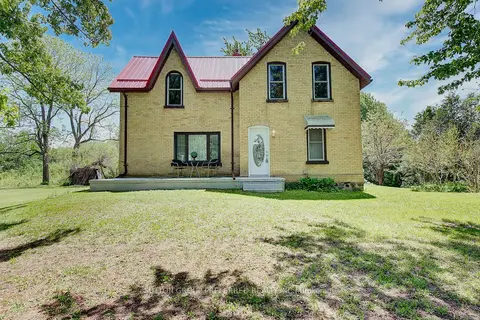
$695,000
4 bd2 ba8 pk1500-2000 ft²
15772 TURIN Line
Rural Orford, Chatham-Kent
Detached · MLS® X13858802 · SUTTON GROUP PREFERRED REALTY INC.